
89b Mountain Road Newtownards, BT23 4UL
4 Bed Detached House For Sale
Offers around £549,950
Print additional images & map (disable to save ink)
Telephone:
028 9065 3111View Online:
www.rodgersresidential.com/1094526Key Information
| Address | 89b Mountain Road Newtownards, BT23 4UL |
|---|---|
| Price | Offers around £549,950 |
| Style | Detached House |
| Bedrooms | 4 |
| Receptions | 2 |
| Bathrooms | 2 |
| Heating | Oil |
| Size | 2,000 sq. feet |
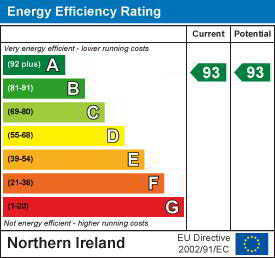
| EPC Rating | A93/A93 |
| Status | For sale |

Features
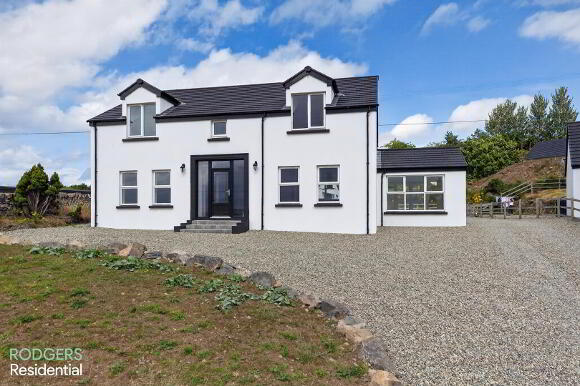
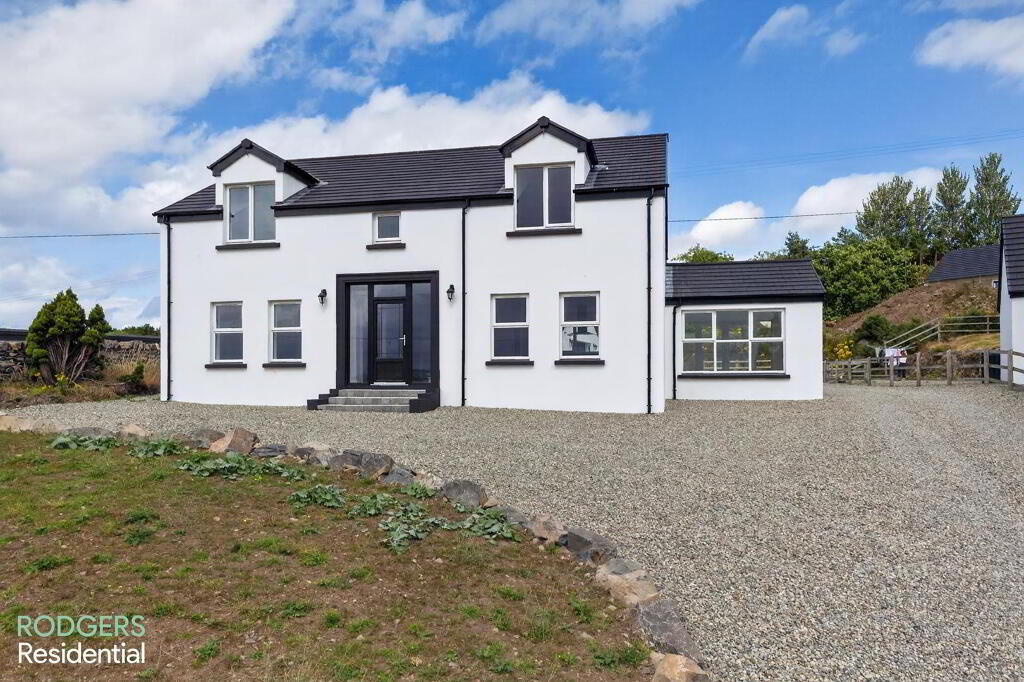
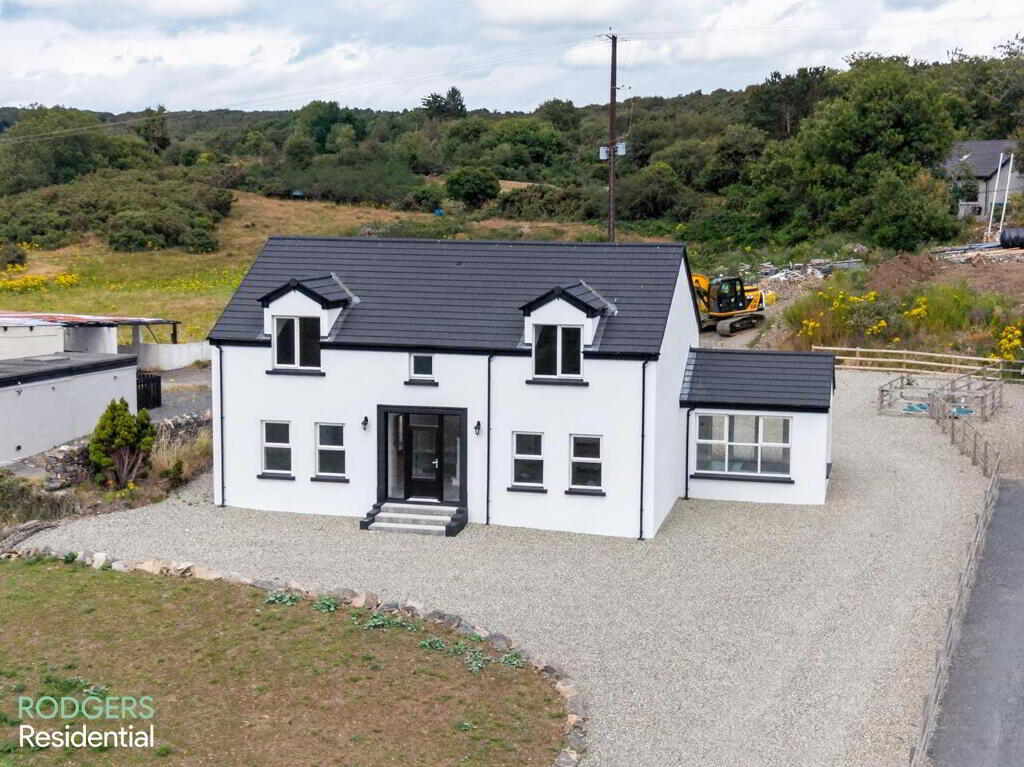
- New Build Detached Family Home With Stunning Countryside Views
- Bespoke Handmade Kitchen With Quartz Work Surfaces & Breakfast Bar
- Spacious Open Plan Kitchen, Living & Dining Area With Sun Room Abundance Of Natural Lighting
- Family/Living Room With French Doors To The Rear Of Property
- 4 Double Bedrooms / Master Bedroom With Ensuite
- Modern Family Shower Room
- Energy Efficient Underfloor Heating To The Ground Floor
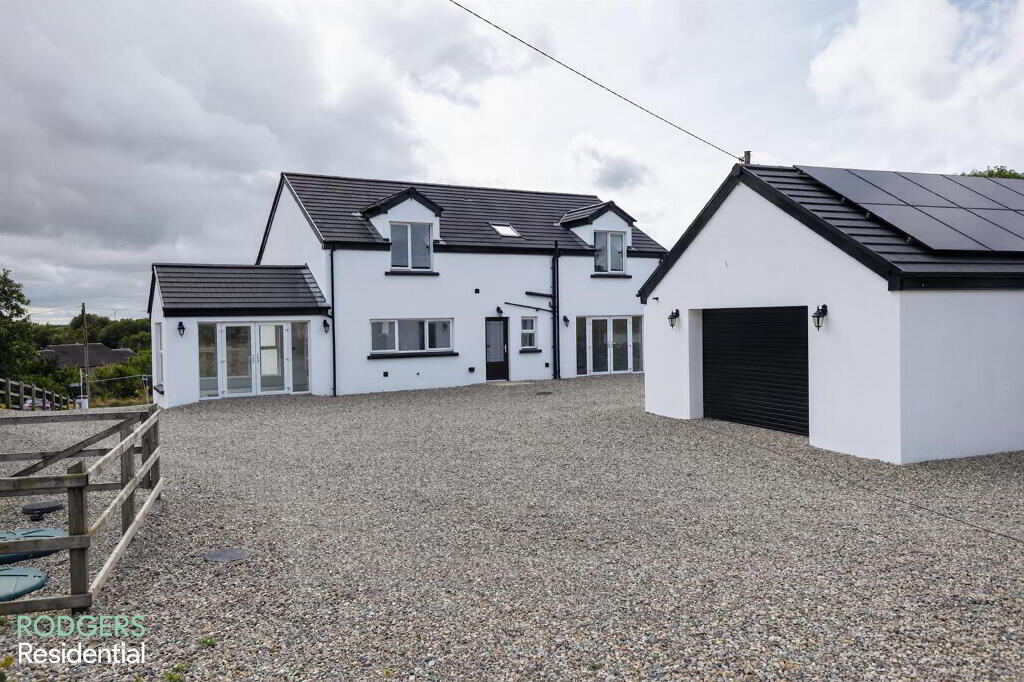
- Detached Garage With Solar Panels / Private Driveway & Extensive Parking
- Oil Fired Central Heating / uPVC Double Glazing / Circa. 2000sqft
- For More Information On This Property, Please Contact Rodgers Residential On: 02890653111
Additional Information
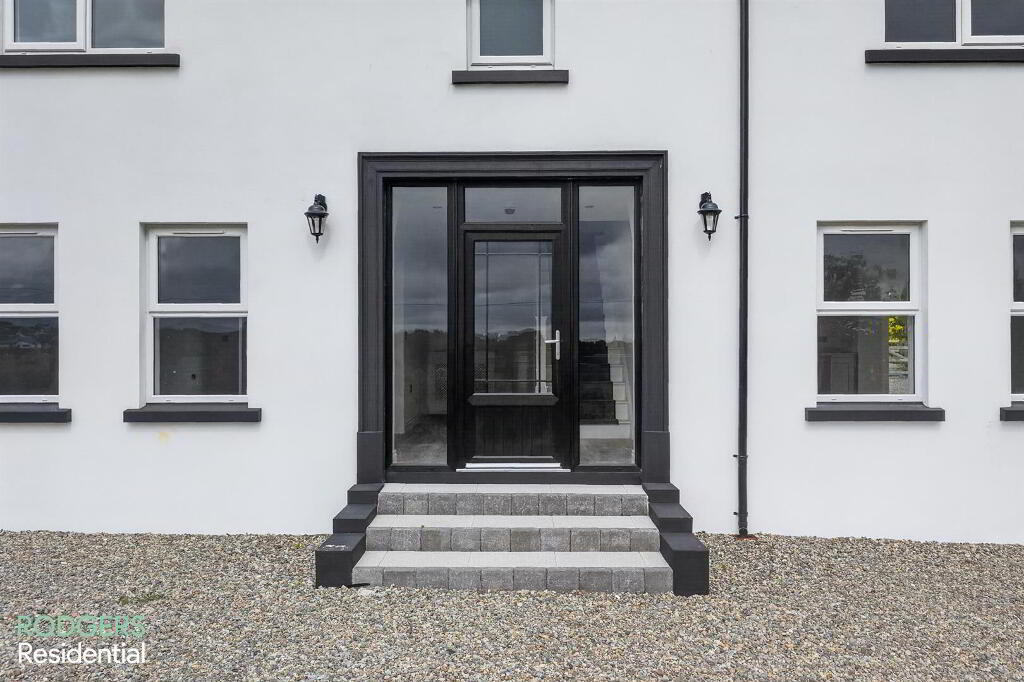
Rodgers Residential is delighted to bring to the market this newly built detached family home, finished to an impeccable standard and ready for immediate occupation. Occupying an enviable position on the Mountain Road in Newtownards, the property enjoys splendid, uninterrupted views over the surrounding countryside whilst remaining only a short distance from the town centre — offering that rarely found balance of rural tranquillity and everyday convenience.
Extending to approximately 2,000 sq ft, the home has been thoughtfully designed for modern family life, with generous open-plan living at its heart and well-proportioned rooms throughout. Of particular note is the outstanding EPC rating of A93 — a standard of energy efficiency achieved by very few homes in Northern Ireland — complemented by underfloor heating to the ground floor and a detached garage with solar panels. Purchasers can expect considerably lower running costs than comparable homes of a traditional build, making this as sensible a purchase as it is a handsome one.
THE ACCOMODATION
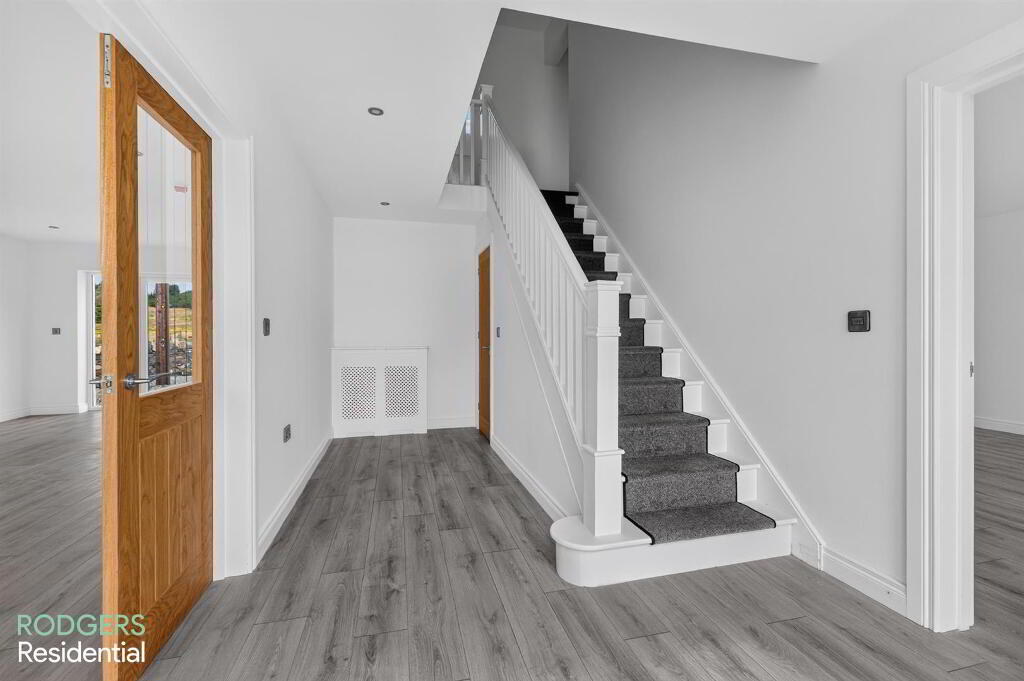
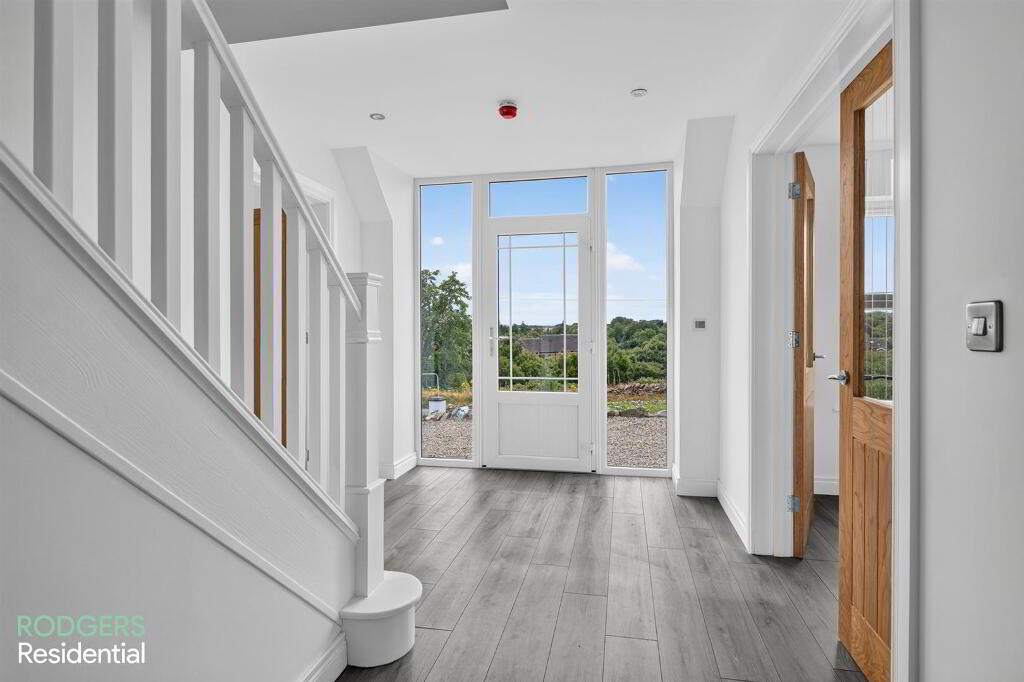
The welcoming entrance hallway sets the tone for the home, with underfloor heating, wood laminate flooring and a pleasing sense of light and proportion from the outset.
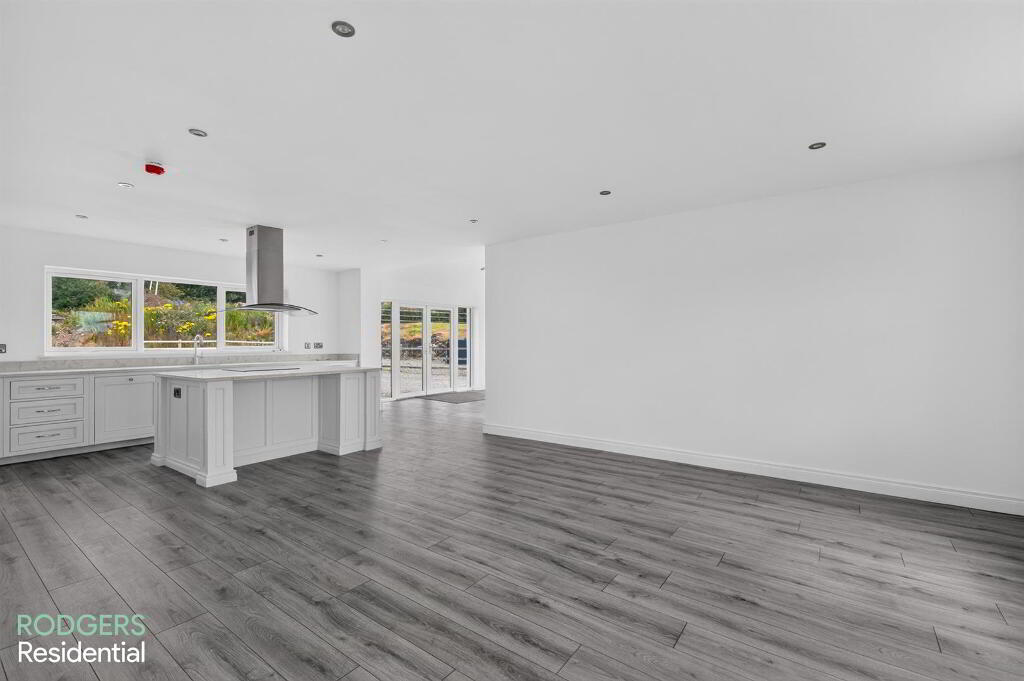
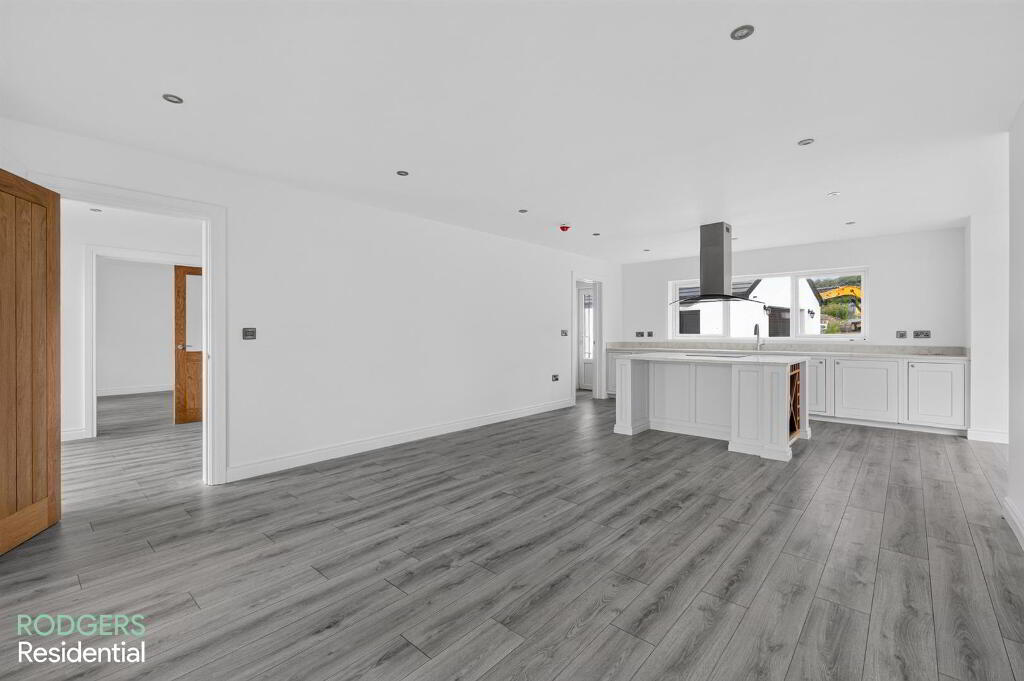
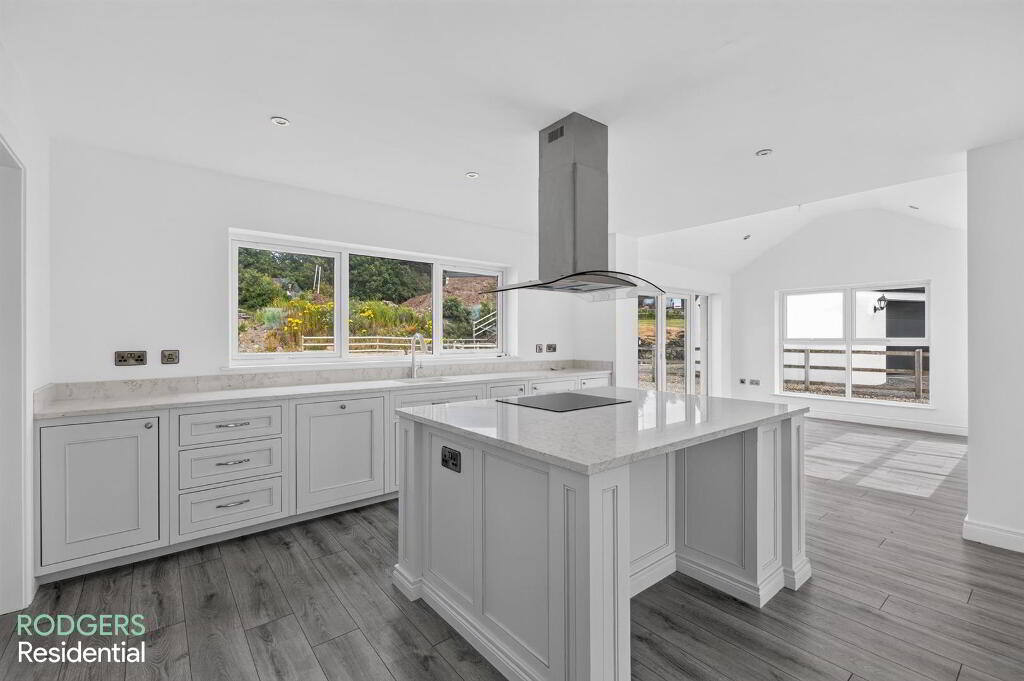
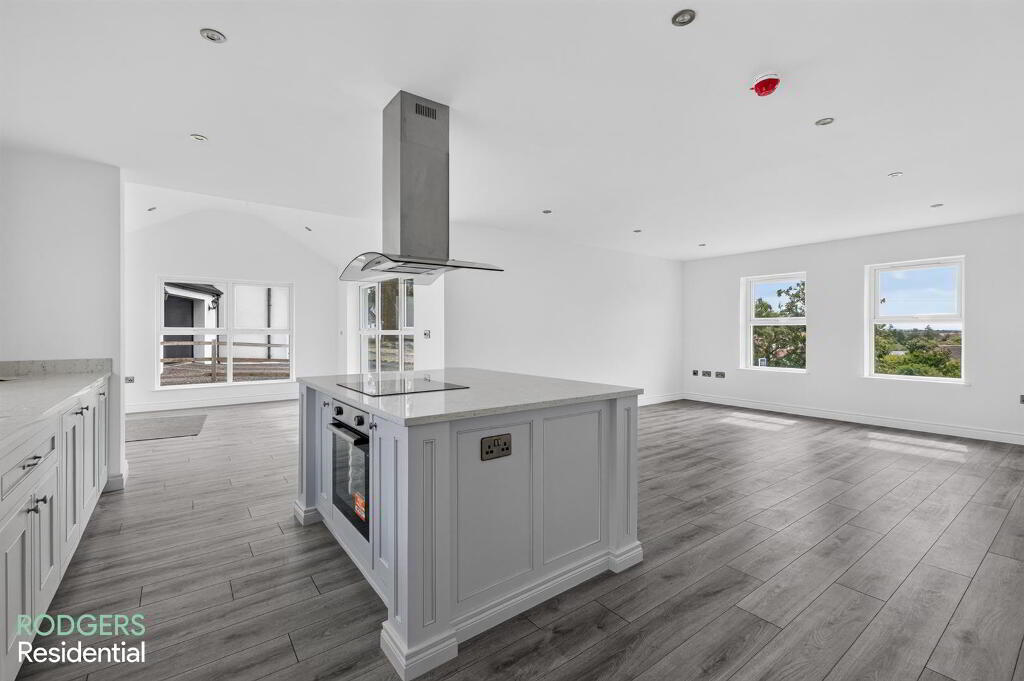
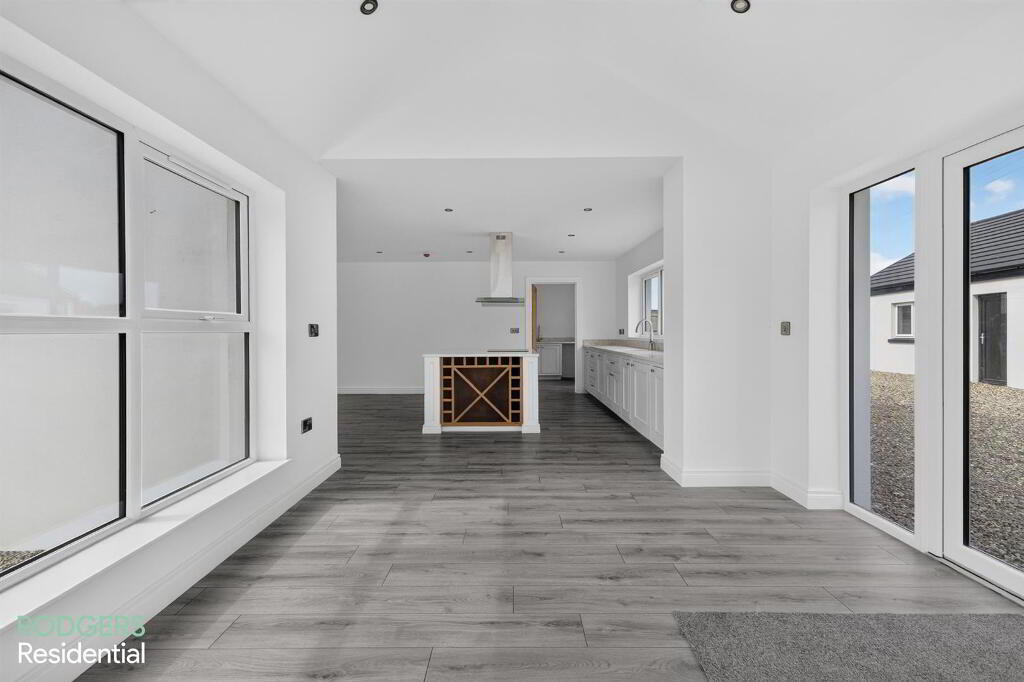
At the heart of the property lies the impressive open-plan kitchen and living area, extending to over 26 feet and centred around a kitchen of genuine quality. Shaker-style cabinetry, quartz work surfaces, a centre island with integrated hob, custom wine storage and an undermounted sink combine fine craftsmanship with everyday practicality — a space equally suited to busy family mornings and entertaining friends of an evening.
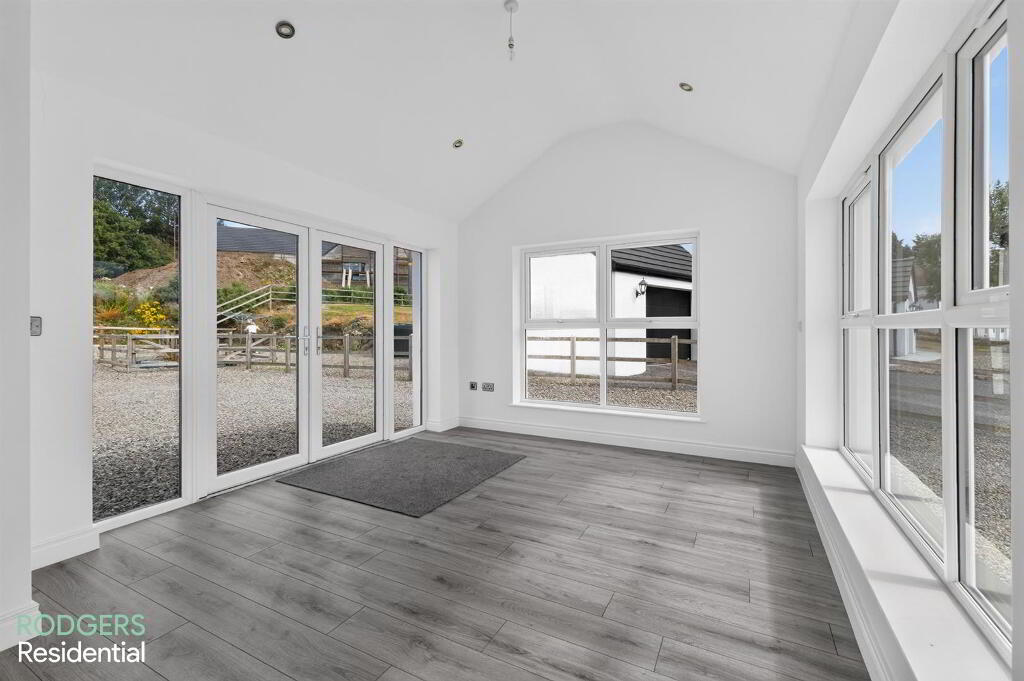
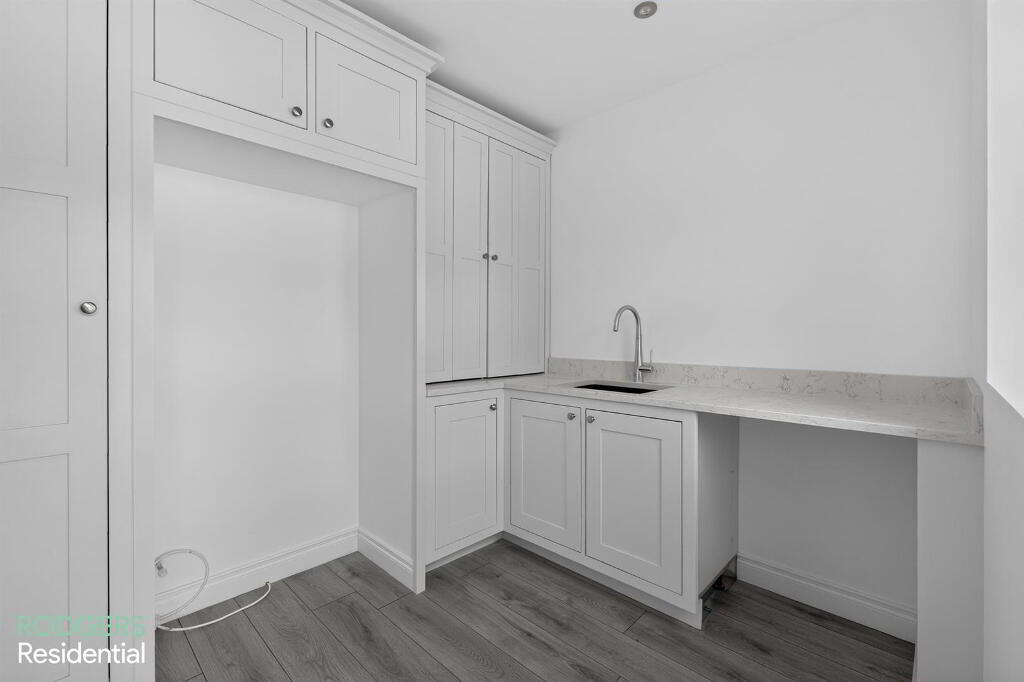
Leading directly from the kitchen, the sunroom enjoys natural light throughout the day, with French doors opening to the rear of the property and framing the countryside beyond. A separate utility room, fitted with matching cabinetry and quartz surfaces, keeps the practicalities sensibly tucked away, whilst a downstairs WC completes the ground floor.
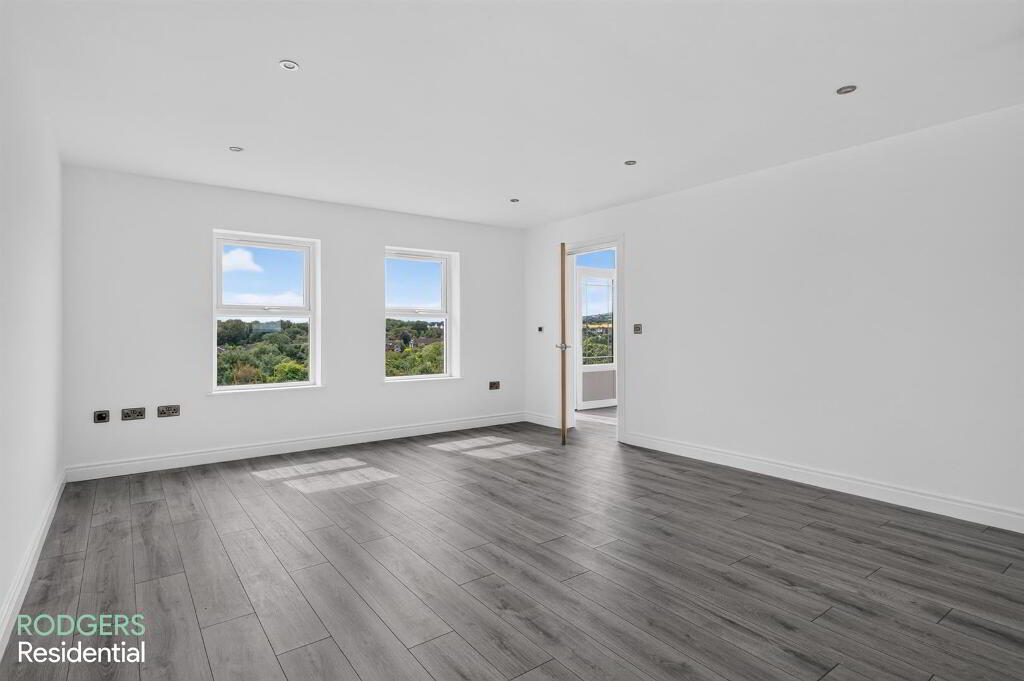
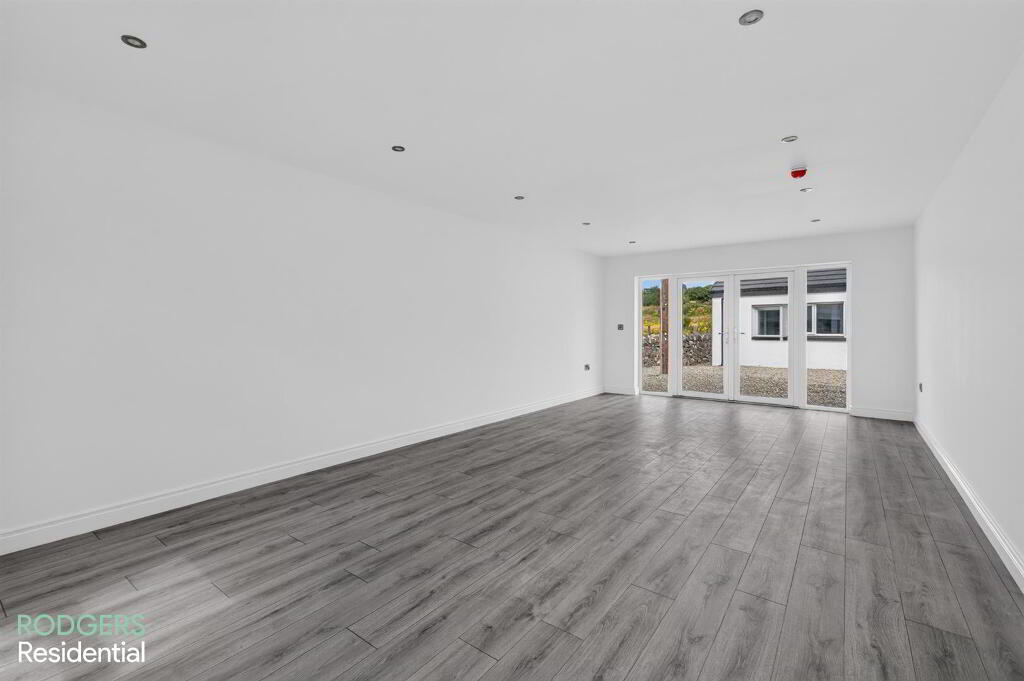
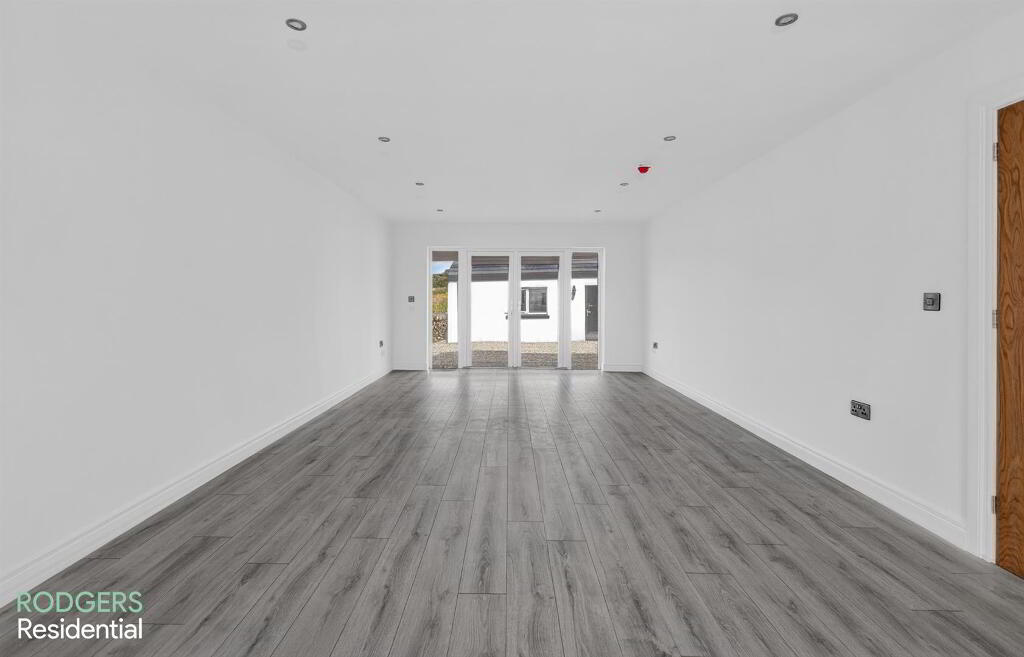
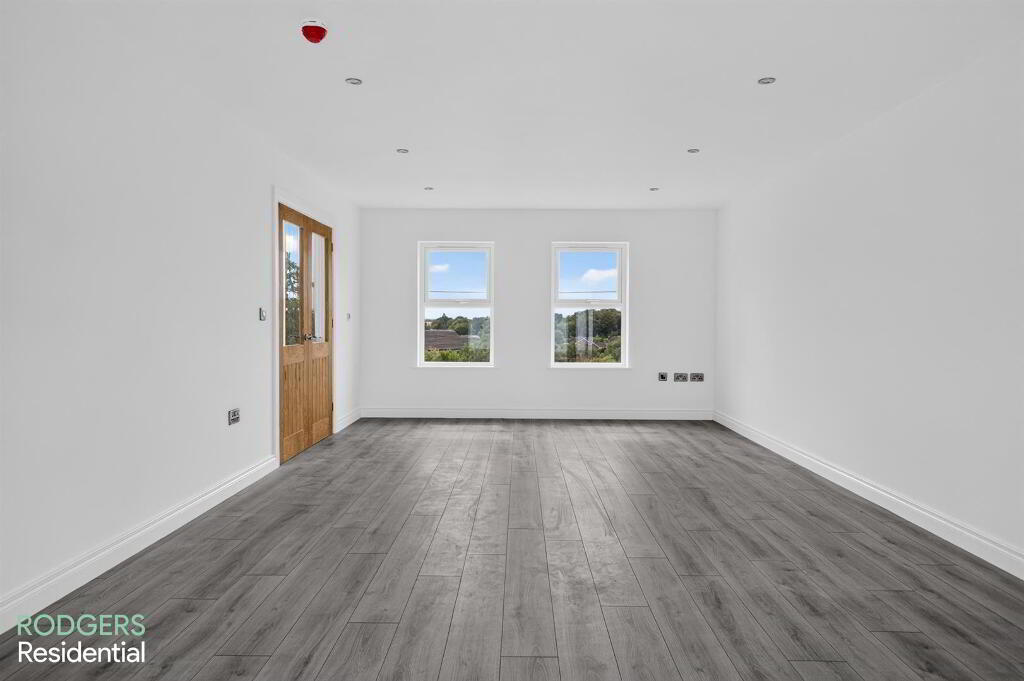
The second reception room is a fine space in its own right — a generous 26-foot living room with French doors to the rear, lending itself equally well to a formal sitting room, family room or quiet retreat.
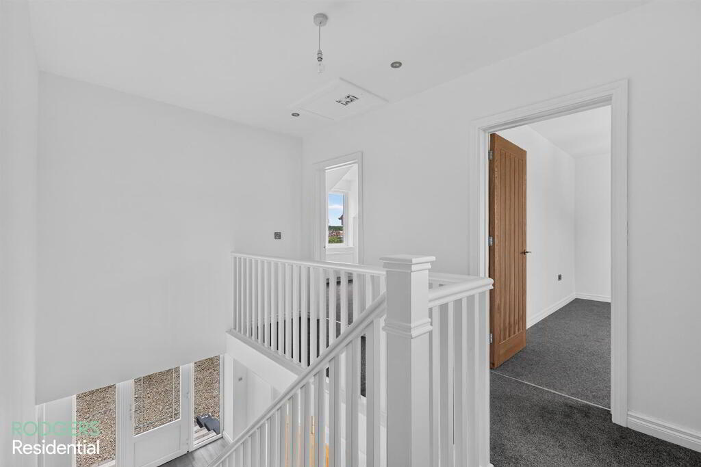
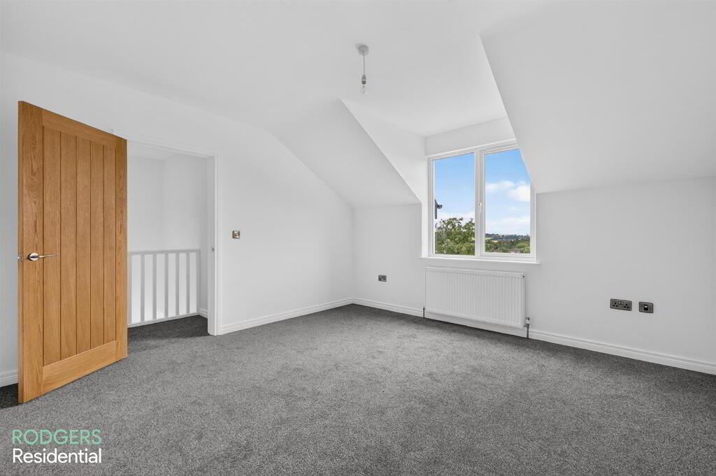
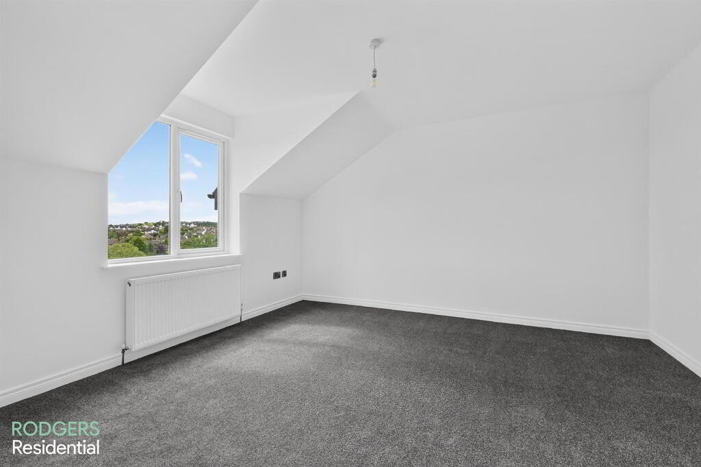
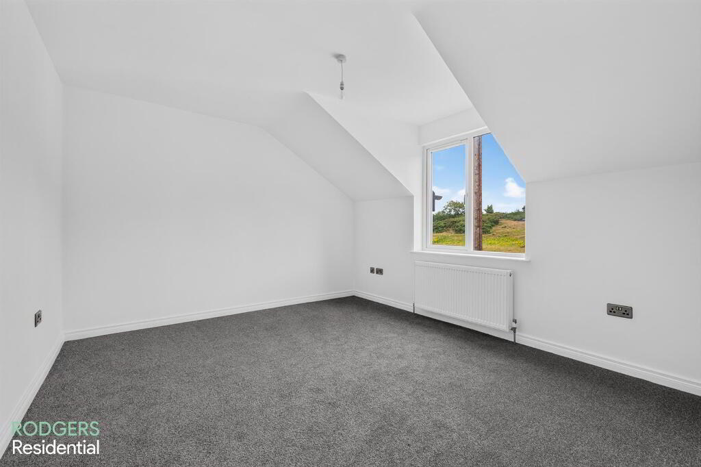
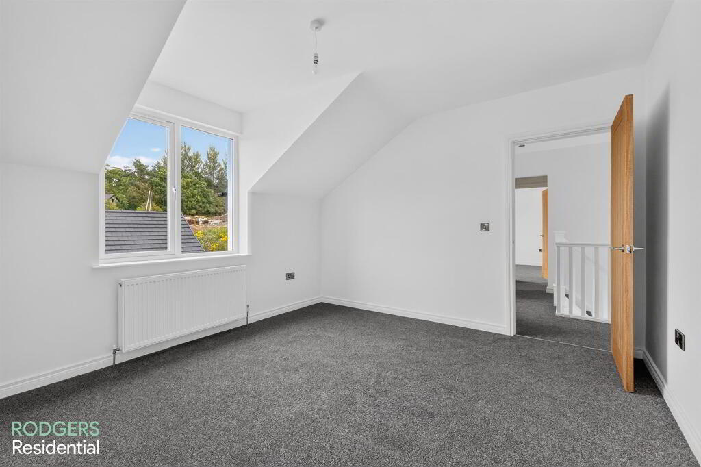
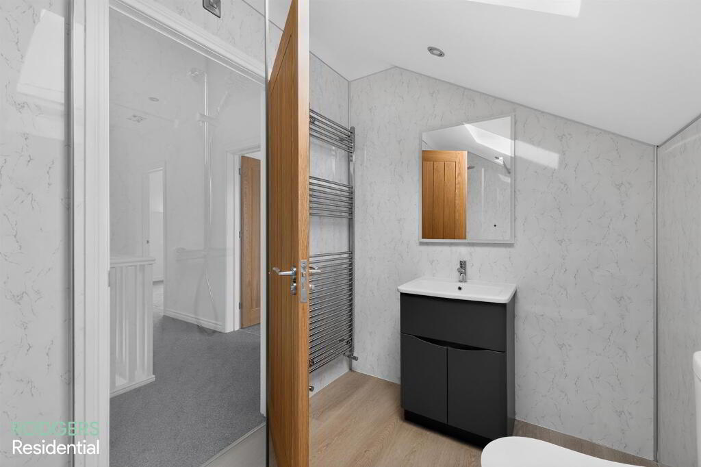
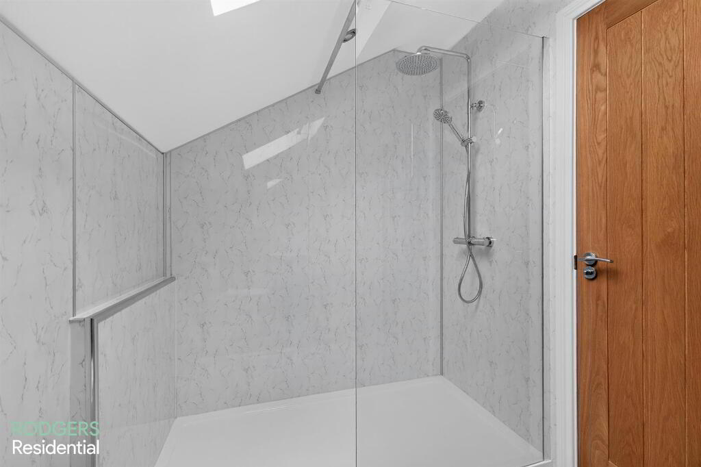
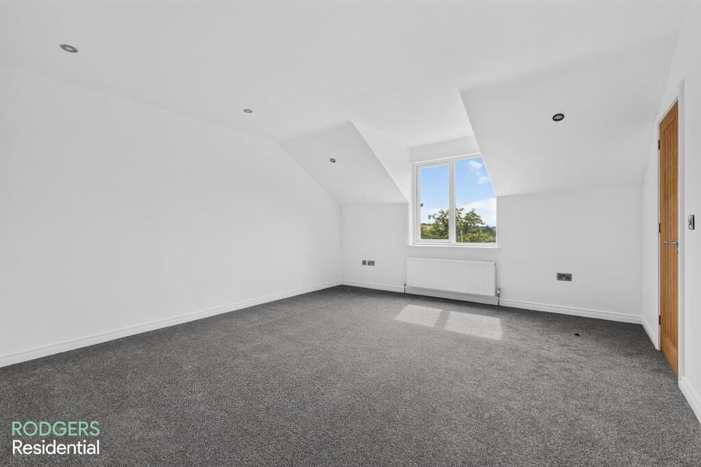
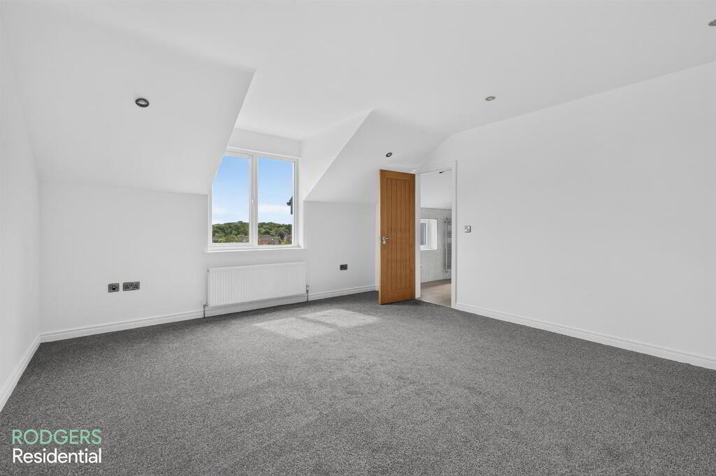
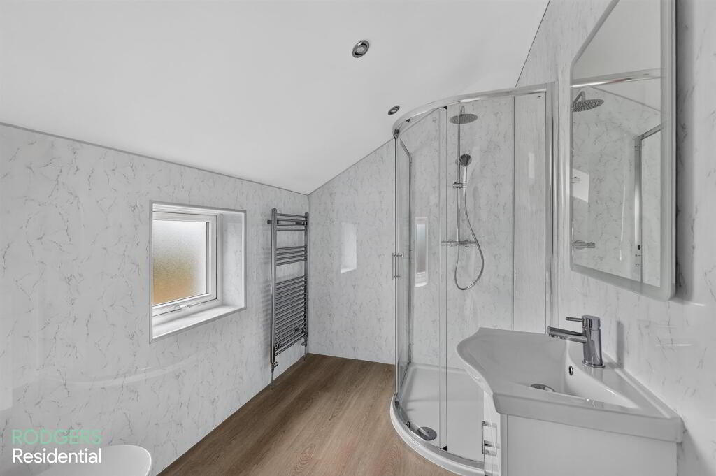
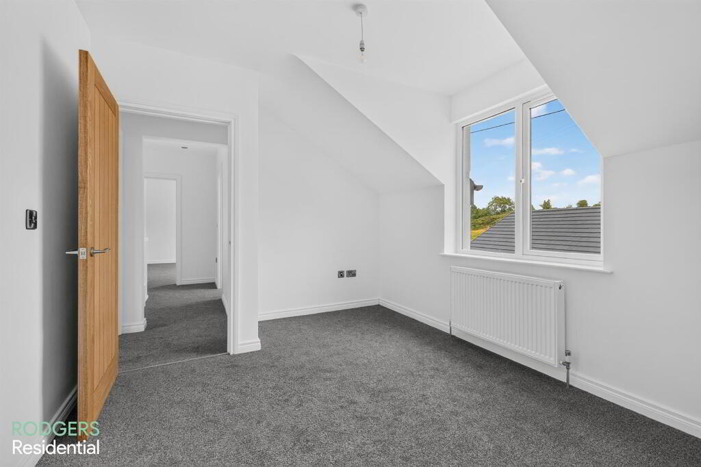
To the first floor are four genuinely double bedrooms, each of a pleasing size. The principal bedroom is particularly well-appointed, complete with an ensuite featuring a thermostatically controlled rainfall shower, vanity unit and LED mirror. The modern family shower room continues the same specification, with a walk-in shower enclosure.
Outside, the detached garage with solar panels offers valuable storage or workshop potential, whilst the private driveway provides ample parking to the front, side and rear of the property.
- THE PROPERTY COMPRISES
- GROUND FLOOR
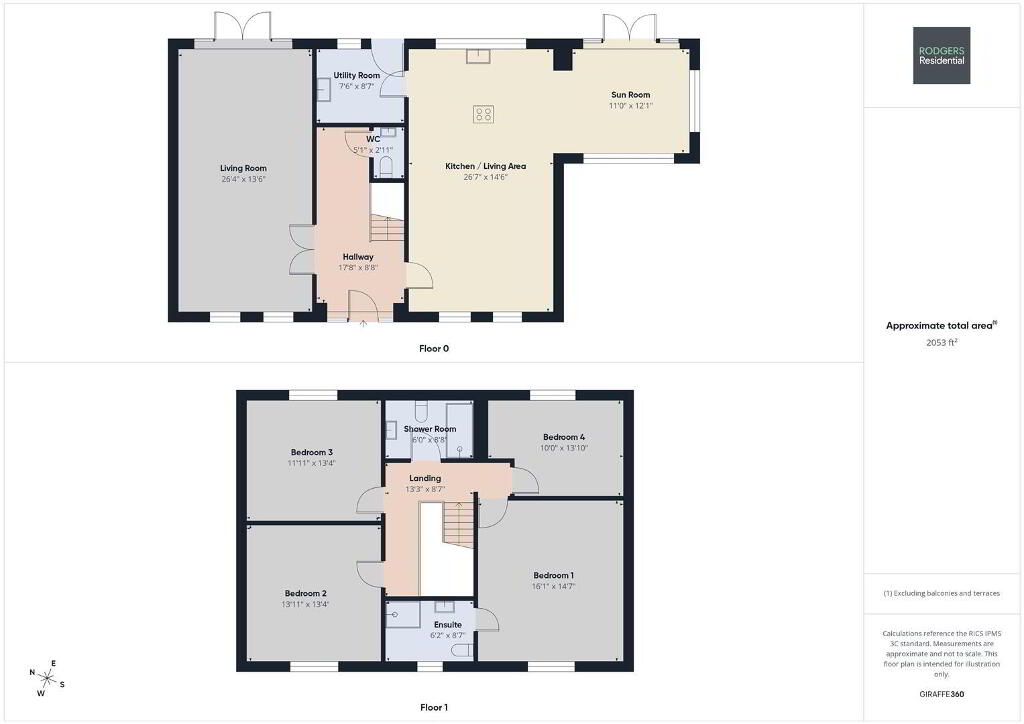
- ENTRANCE HALLWAY: 5.38m x 2.64m (17'8 x 8'8)
- Wood Laminated Flooring, Underfloor Heating, Leading To Living Room & Kitchen/Living Area
- KITCHEN/LIVING AREA: 8.10m x 4.42m (26'7 x 14'6)
- Open Plan Kitchen/Living Area, Wood Laminated Flooring, Under Floor Heating, Bespoke Handmade Kitchen To Include: Centre Island With Electric Hob & Electric Oven, Overhead Stainless Steel Extractor Fan, Custom Wine Storage Rack, Shaker Style Kitchen Units With Quartz Work Surfaces With Up Stands, Undermounted Sink With Chrome Mixer Tap, Integrated Dish Washer, Low Voltage Recessed Lighting, Leading To..
- SUN ROOM: 3.35m x 3.68m (11'0 x 12'1)
- Wood Laminated Flooring, Under Floor Heating, French Doors To Rear Of Property
- UTILITY ROOM: 2.29m x 2.62m (7'6 x 8'7)
- A Range Of High & Low Custom Made Shaker Style Kitchen Cabinets, Quartz Work Surfaces With Up Stands, Undermounted Sink With Chrome Mixer Tap, Space For Washing Machine, Space For Fridge/Freezer, Access To Rear Of Property
- LIVING ROOM: 8.03m x 4.11m (26'4 x 13'6)
- Wood Laminated Flooring, Under Floor Heating, French Doors To Rear Of Property
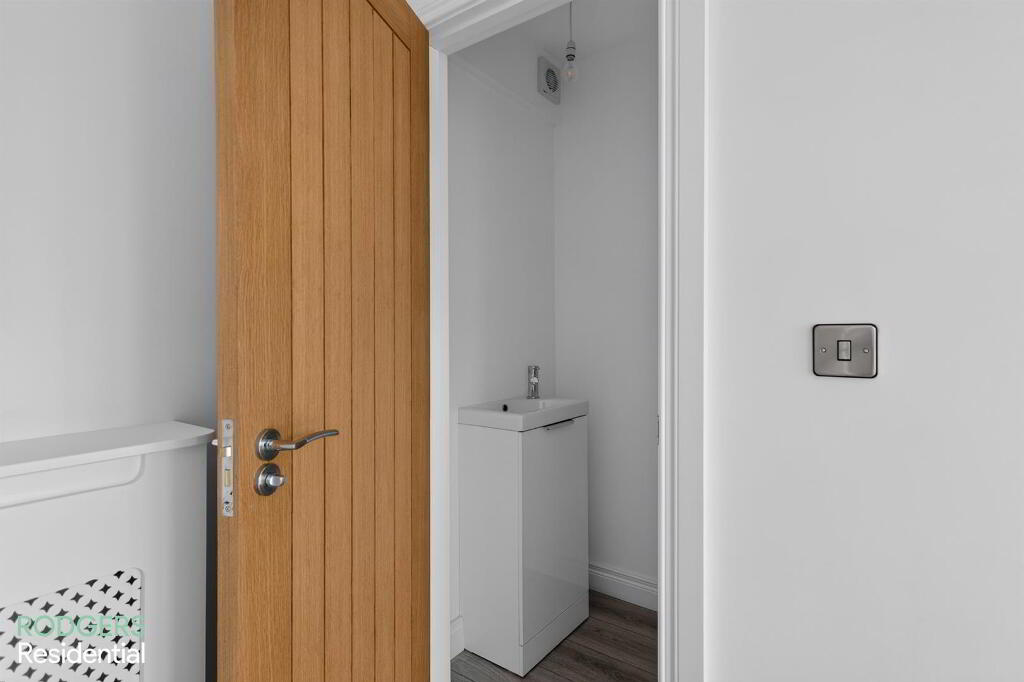
- DOWNSTAIRS WC: 1.55m x 0.89m (5'1 x 2'11)
- Low Flush WC, Sink With Vanity Unit, Chrome Mixer Tap, Extractor Fan, Under Floor Heating
- FIRST FLOOR:
- MASTER BEDROOM: 4.90m x 4.45m (16'1 x 14'7)
- Carpeted Flooring, Access To Ensuite
- ENSUITE: 1.88m x 2.62m (6'2 x 8'7)
- Wood Laminated Flooring, Corner Shower Enclosure With Thermostatically Controlled Shower Unit (Rain Fall & Telephone Heads), Chrome Heated Ladder Towel Rail, Sink With Vanity Unit & Chrome Mixer Tap, Rectangular LED Bathroom Mirror, Low Flush WC, Extractor Fan, Low Voltage Recessed Lighting
- BEDROOM (2): 4.24m x 4.06m (13'11 x 13'4)
- BEDROOM (3): 3.63m x 4.06m (11'11 x 13'4)
- BEDROOM (4): 3.05m x 4.22m (10'0 x 13'10)
- SHOWER ROOM: 1.83m x 2.64m (6'0 x 8'8)
- Wood Laminated Flooring, Walk-In Shower Enclosed With Thermostatically Controlled Shower Unit (Rain Fall & Telephone Heads), Chrome Heated Ladder Towel Rail, Sink With Vanity Unit & Chrome Mixer Tap, Rectangular LED Bathroom Mirror, Low Flush WC, Extractor Fan, Roof Window, Low Voltage Recessed Lighting
- OUTSIDE:
- Detached Garage With Solar Panels, Private Driveway & Parking To Front, Side and Rear Of Property
LOCATION
Mountain Road enjoys one of the most desirable settings in the greater Newtownards area, nestled beneath the iconic landmark of Scrabo Tower where open countryside meets the convenience of town living.
Within a short distance of the property lie the woodland walks of Killynether Country Park, Scrabo Golf Club, and the sweeping views over Strangford Lough from Scrabo Country Park — some of the finest scenery County Down has to offer, all within easy reach.
Newtownards' town centre is only a short drive away, with a selection of independent coffee houses, restaurants, shops and retail parks, together with a wide choice of primary and secondary schools. Major transport routes provide convenient access to Belfast, Bangor and Comber, making this an ideal home for commuters and families alike.
-
Rodgers Residential
028 9065 3111
Photo Gallery
Location
