
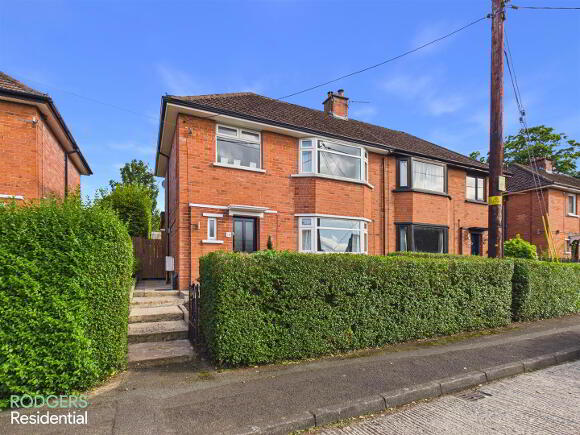
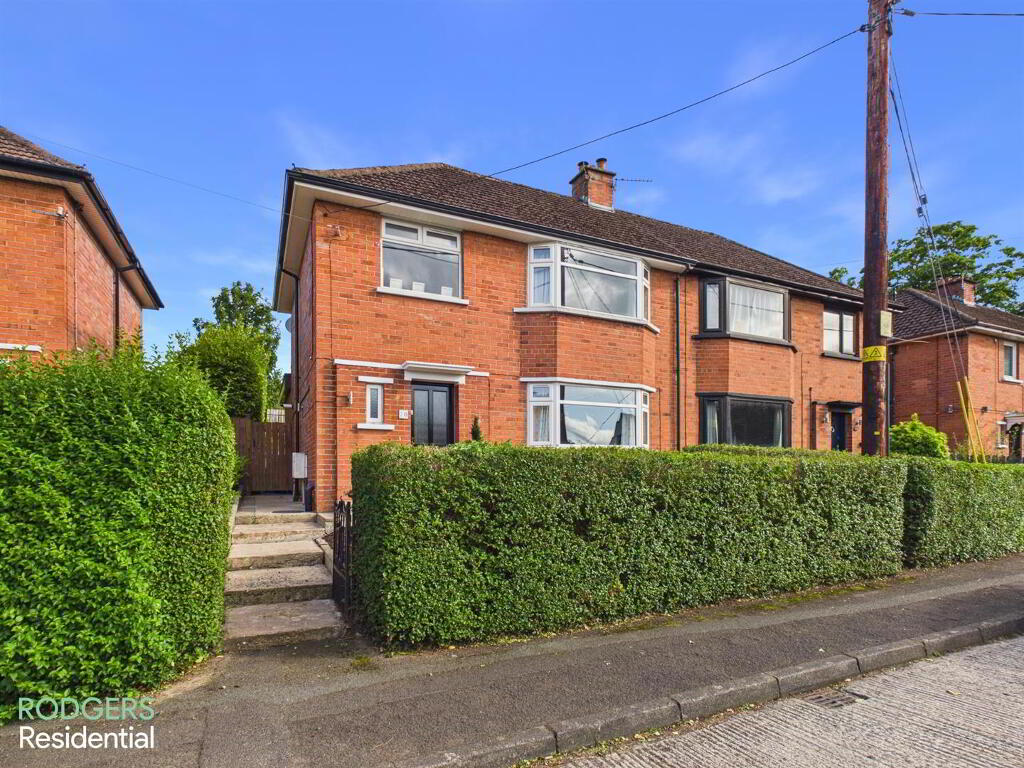
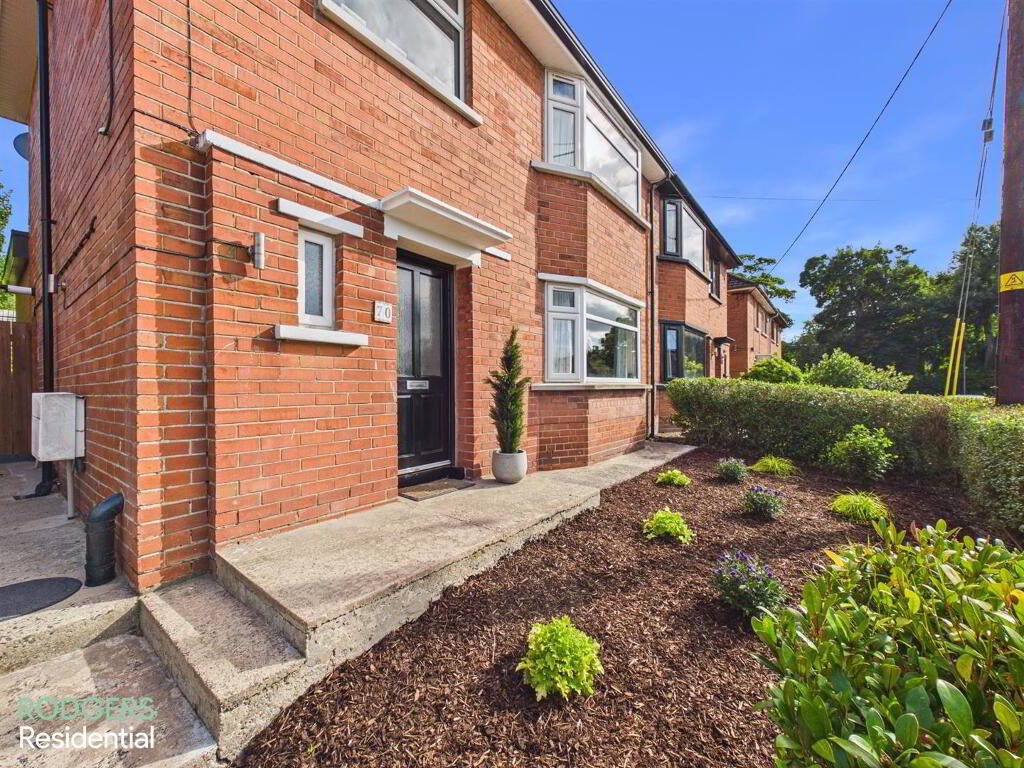
70 Woodlands, Croft Road, Holywood, BT18 0PE
3 Bed Semi-Detached House For Sale
£369,950
Print additional images & map (disable to save ink)
Telephone:
028 9065 3111View Online:
www.rodgersresidential.com/1098971Key Information
| Address | 70 Woodlands, Croft Road, Holywood, BT18 0PE |
|---|---|
| Price | Last listed at Offers over £369,950 |
| Style | Semi-Detached House |
| Bedrooms | 3 |
| Receptions | 2 |
| Bathrooms | 1 |
| Heating | Gas |
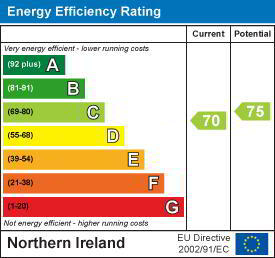
| EPC Rating | C70/C75 |
| Status | Sale Agreed |

Features
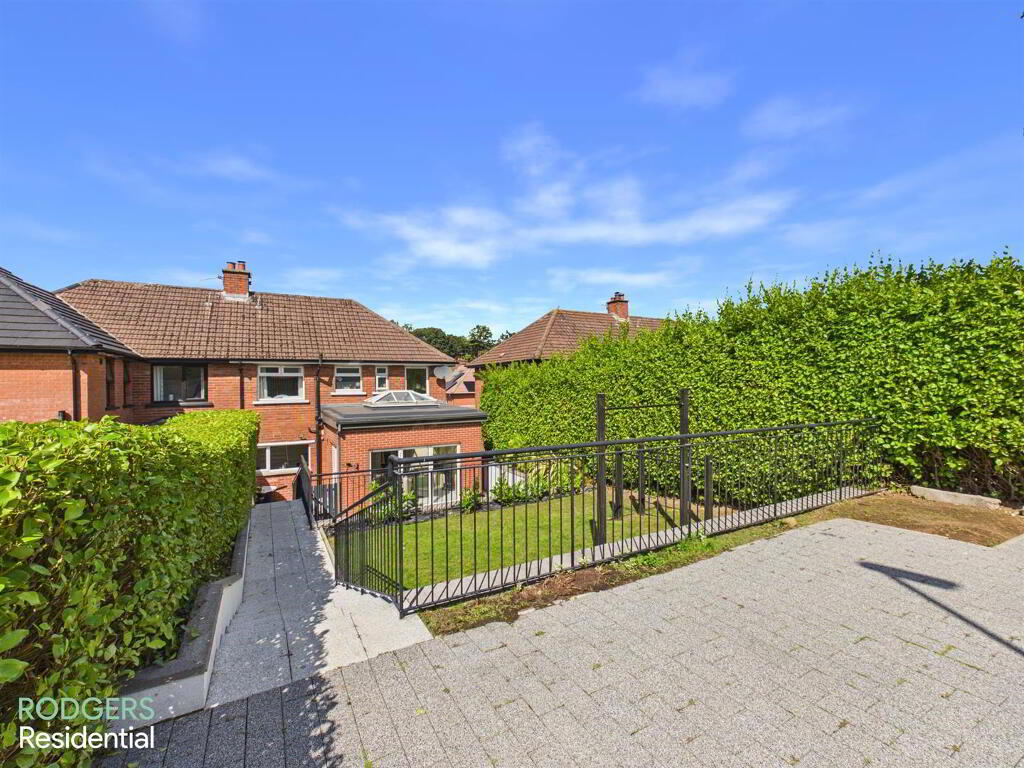
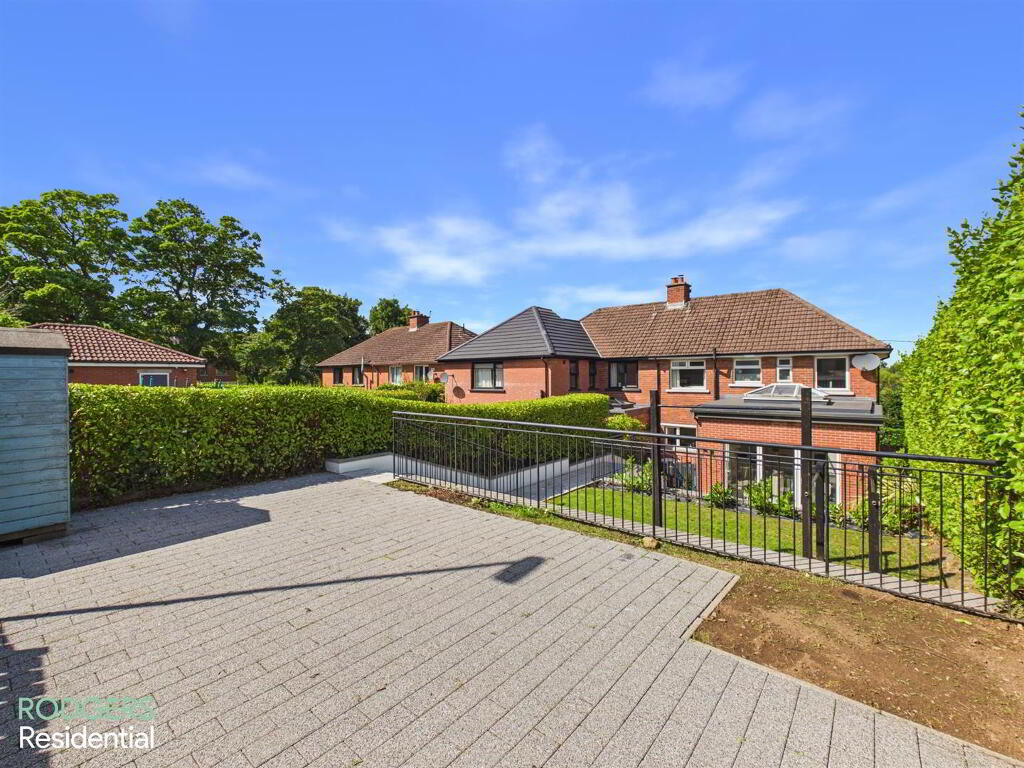
- Recently Renovated Semi-Detached Property With Driveway To Rear
- Three Bedrooms
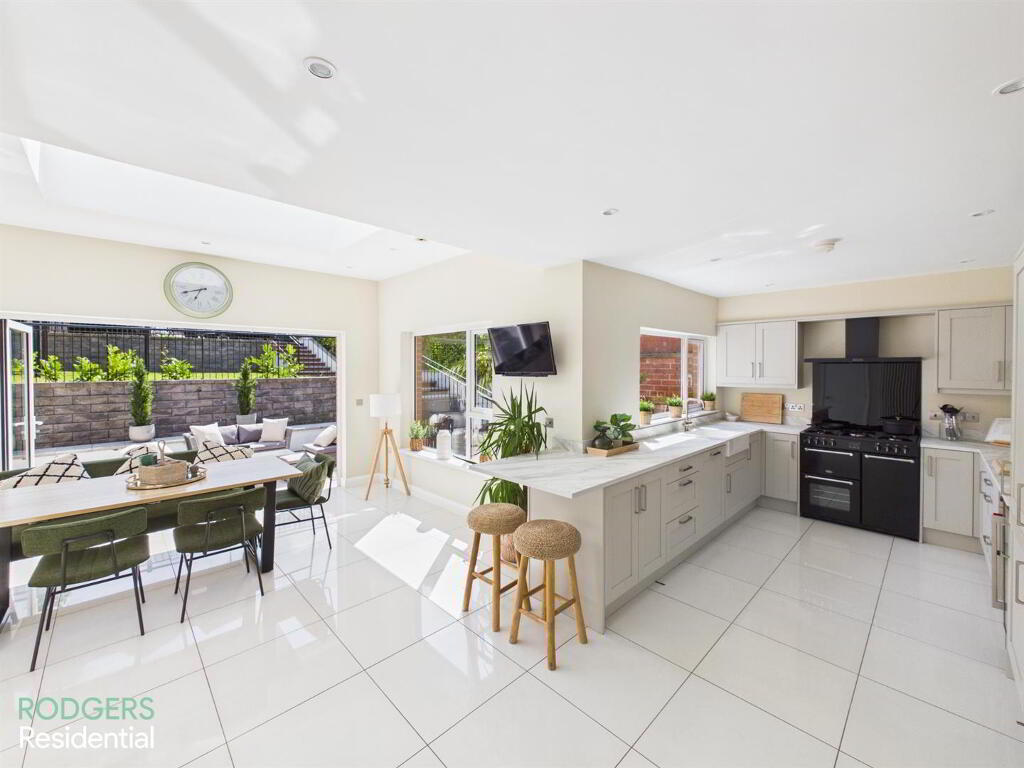
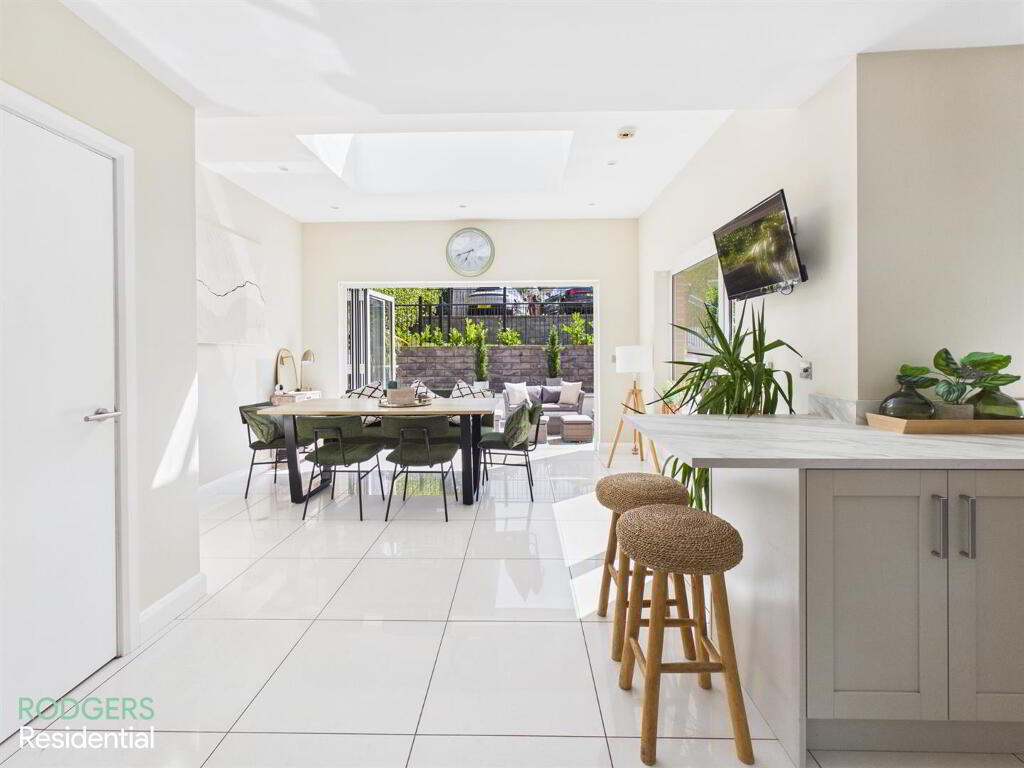
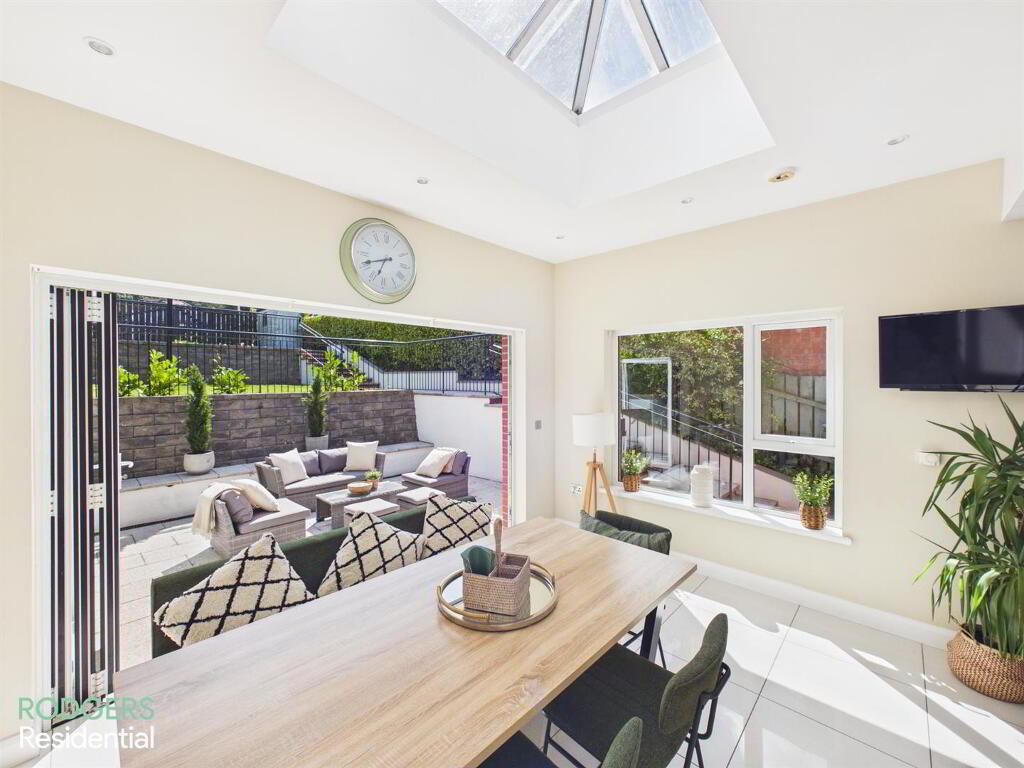
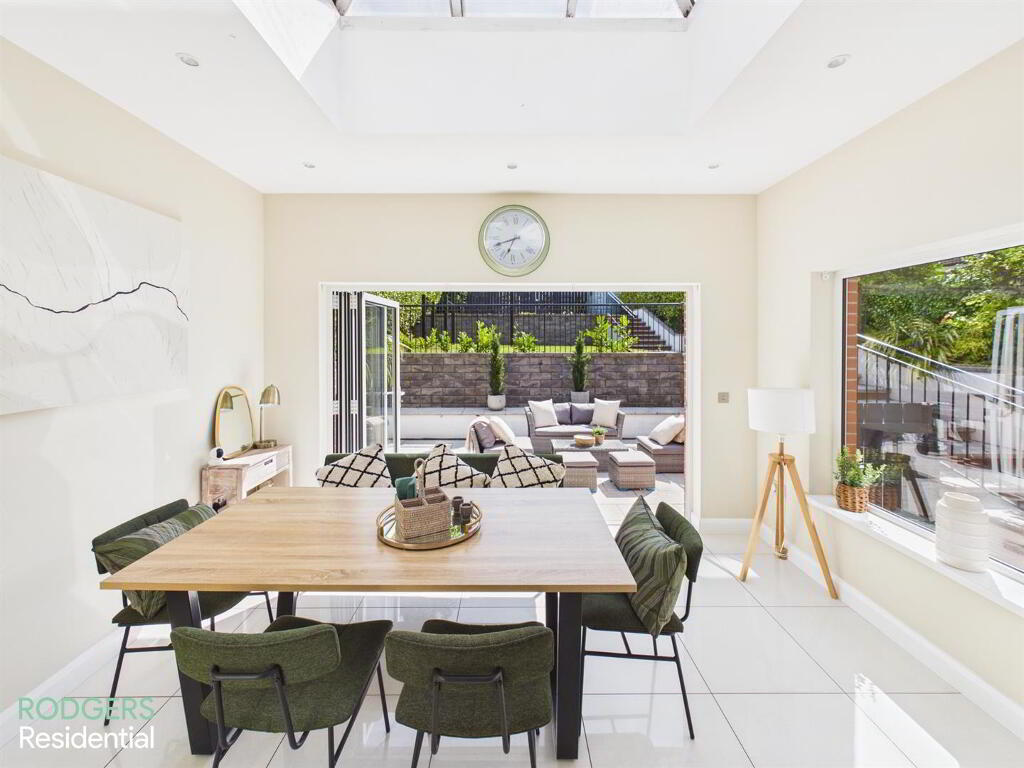
- Extended Kitchen/Dining/Living Area With Sky Light Window Providing Natural Lighting
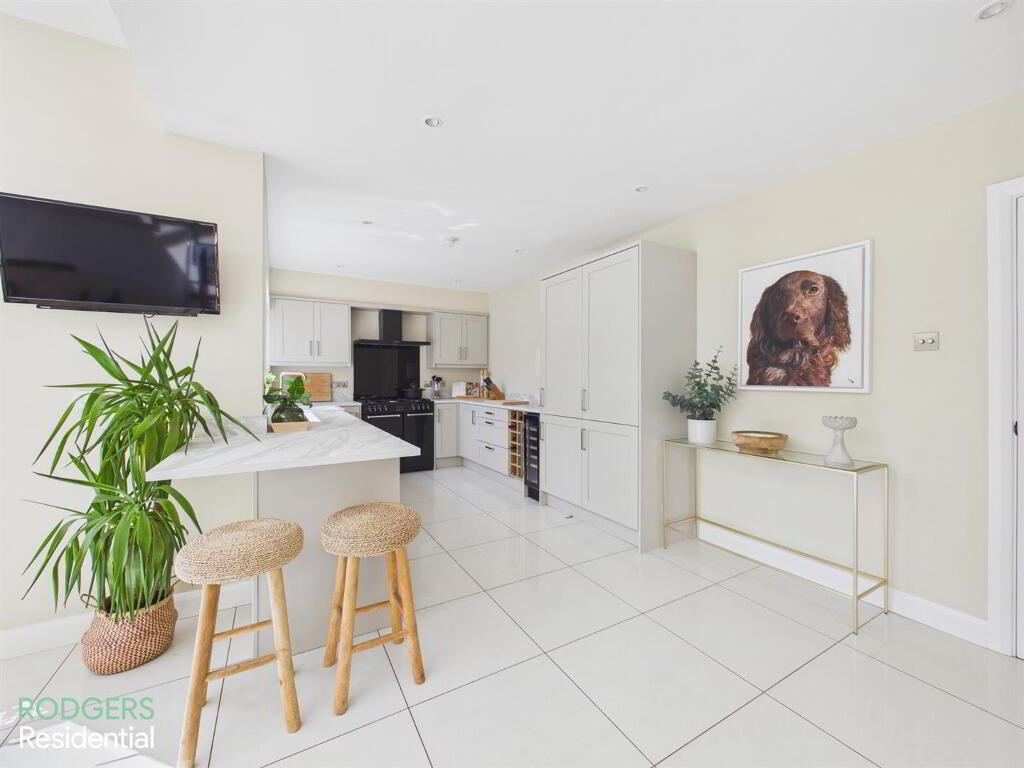
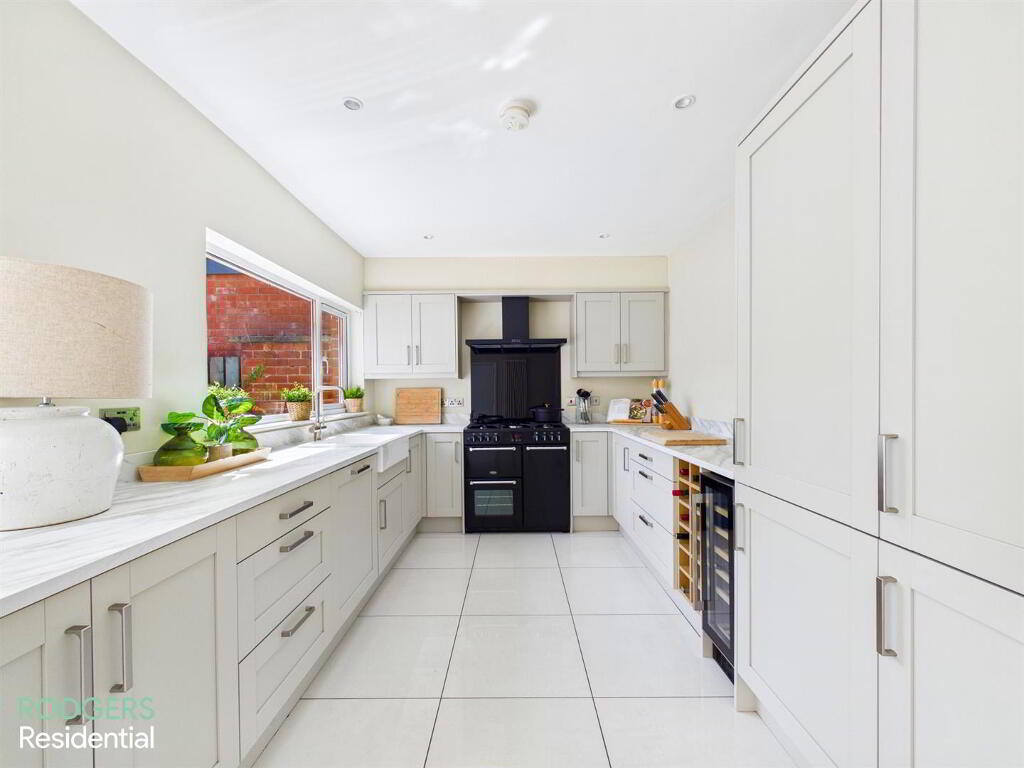
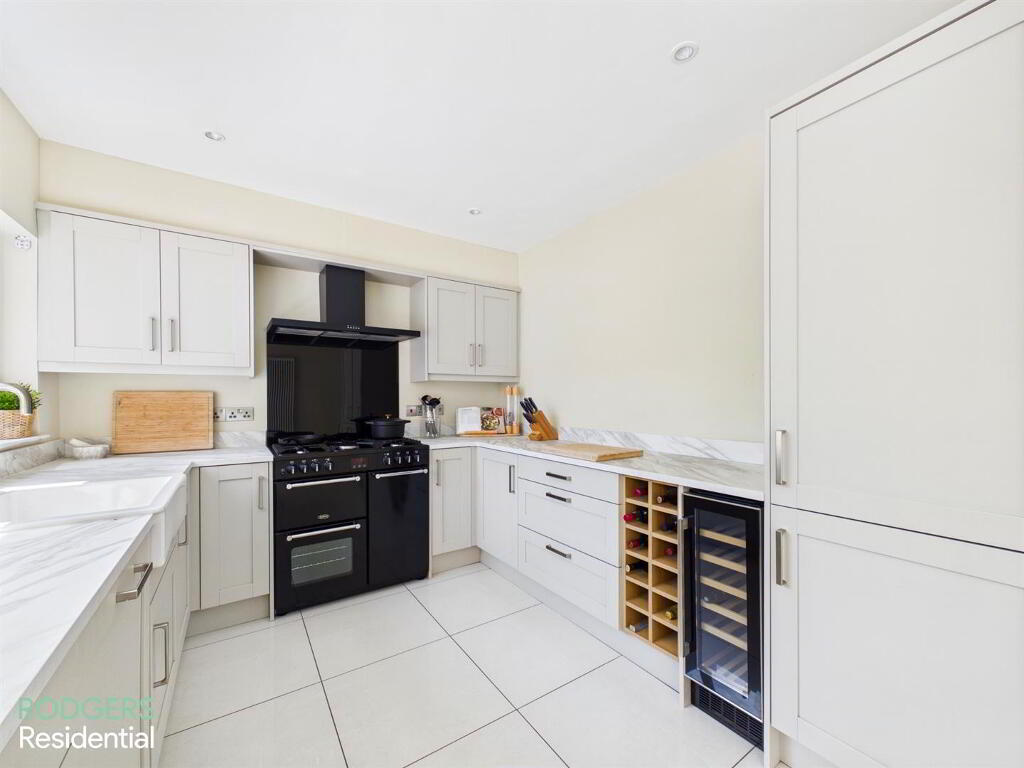
- Bespoke Kitchen With 'Belfast' Style Sink & Breakfast Bar
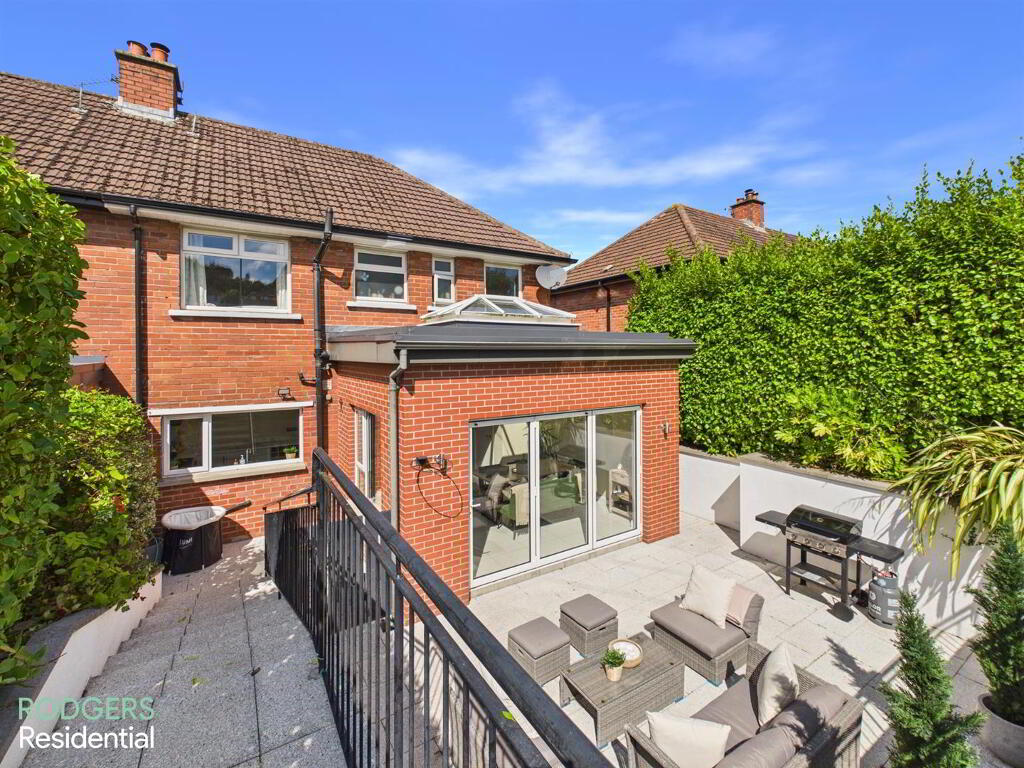
- Bi-Folding Doors In Diving/Living Room Offering Seamless Transition To Patio
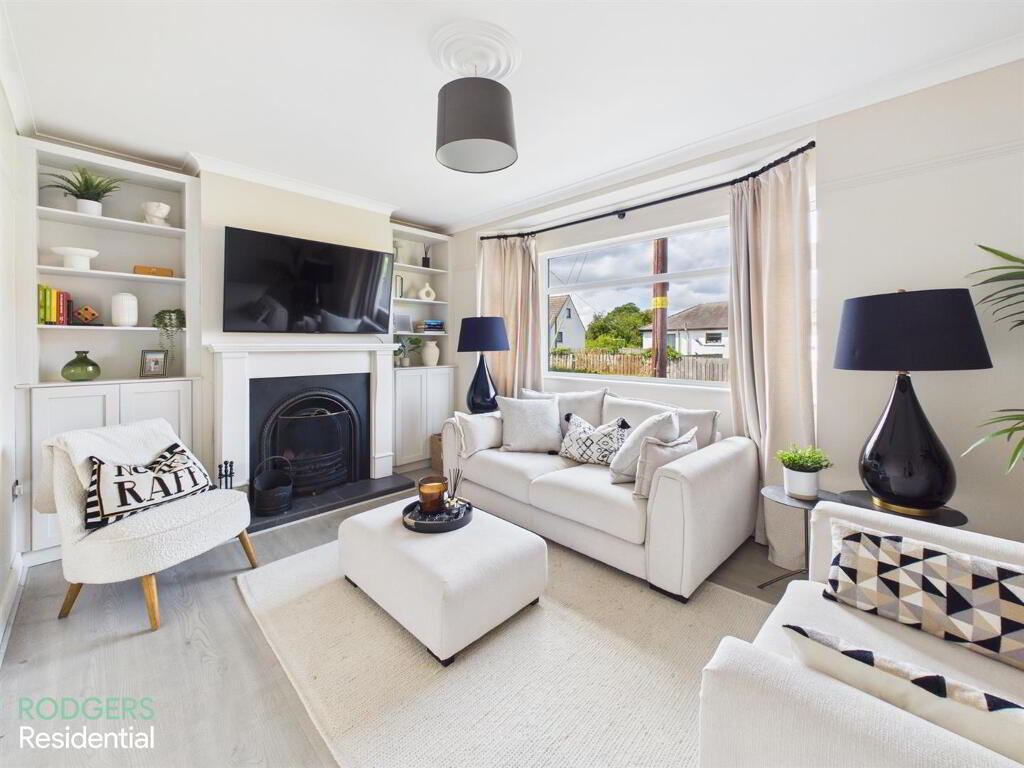
- Spacious Living Room With Bespoke Cabinetry & Open Fireplace
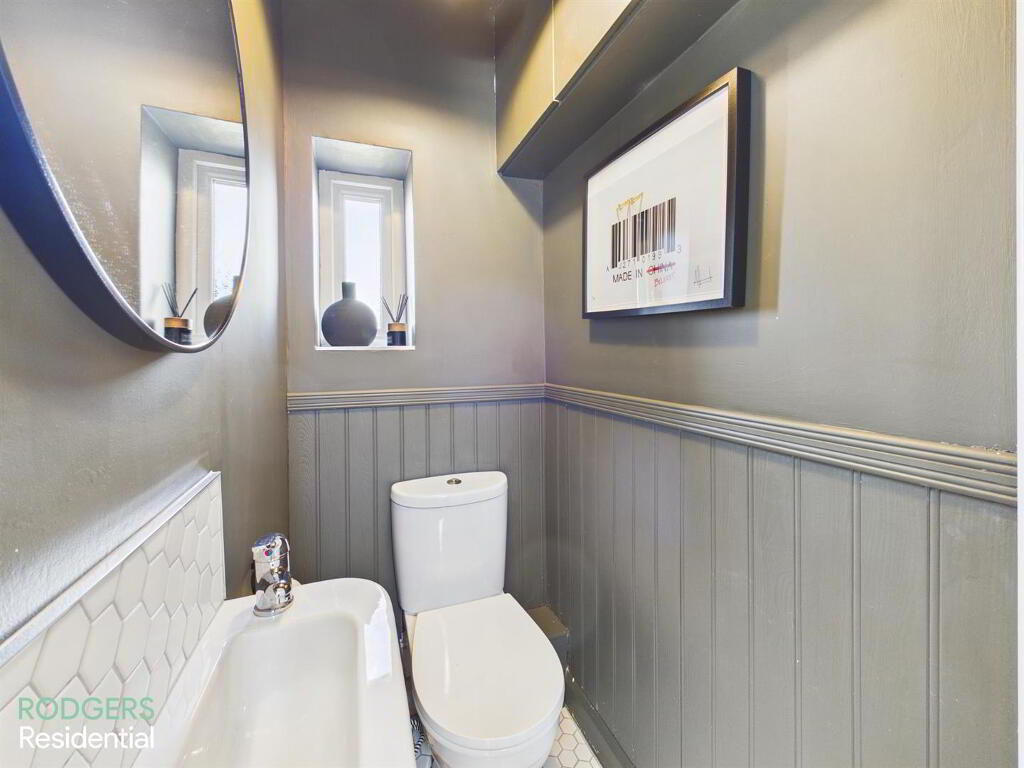
- Modern Downstairs WC
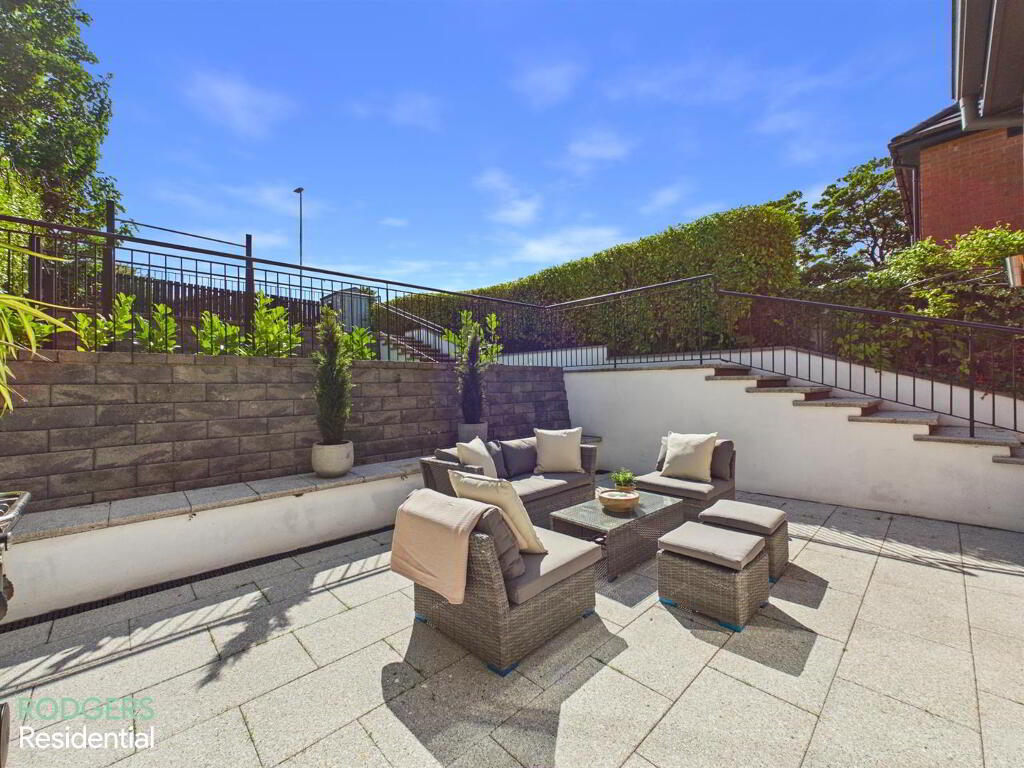
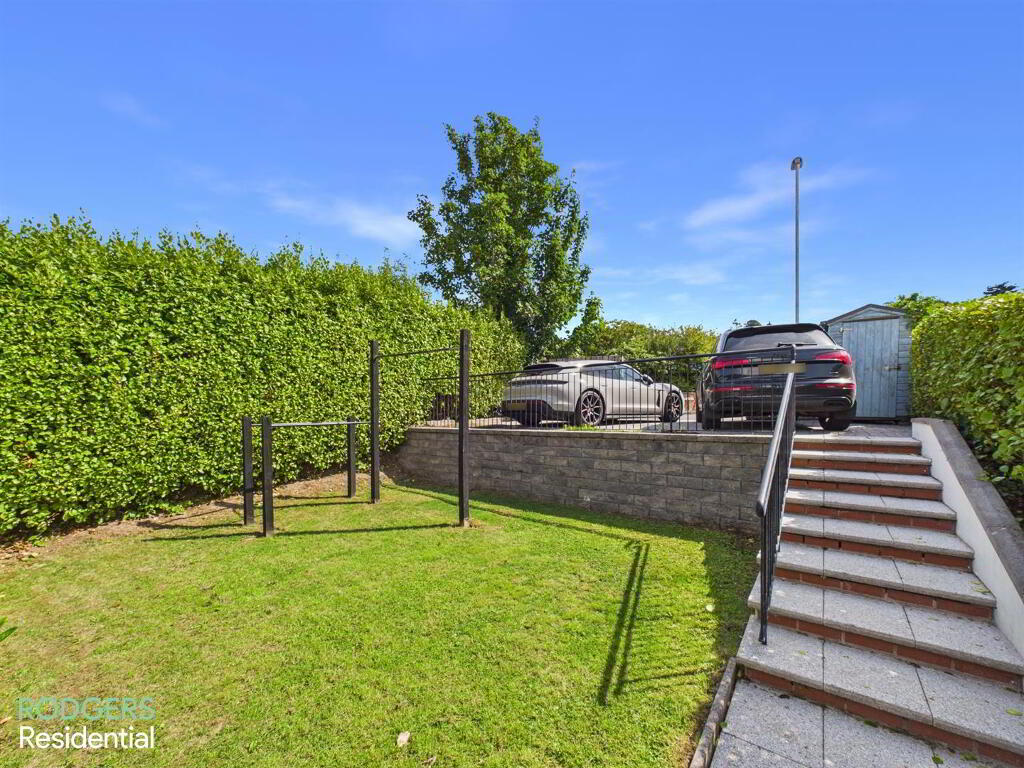
- Three Tiered South Facing Garden With Patio, Lawn & Driveway Parking For Two Cars
- Gas Fired Central Heating / uPVC Double Glazing
- Within A Short Walk Of Ballymenoch Park With Marino Train Station Nearby
Additional Information
- THE PROPERTY COMPRISES
- GROUND FLOOR
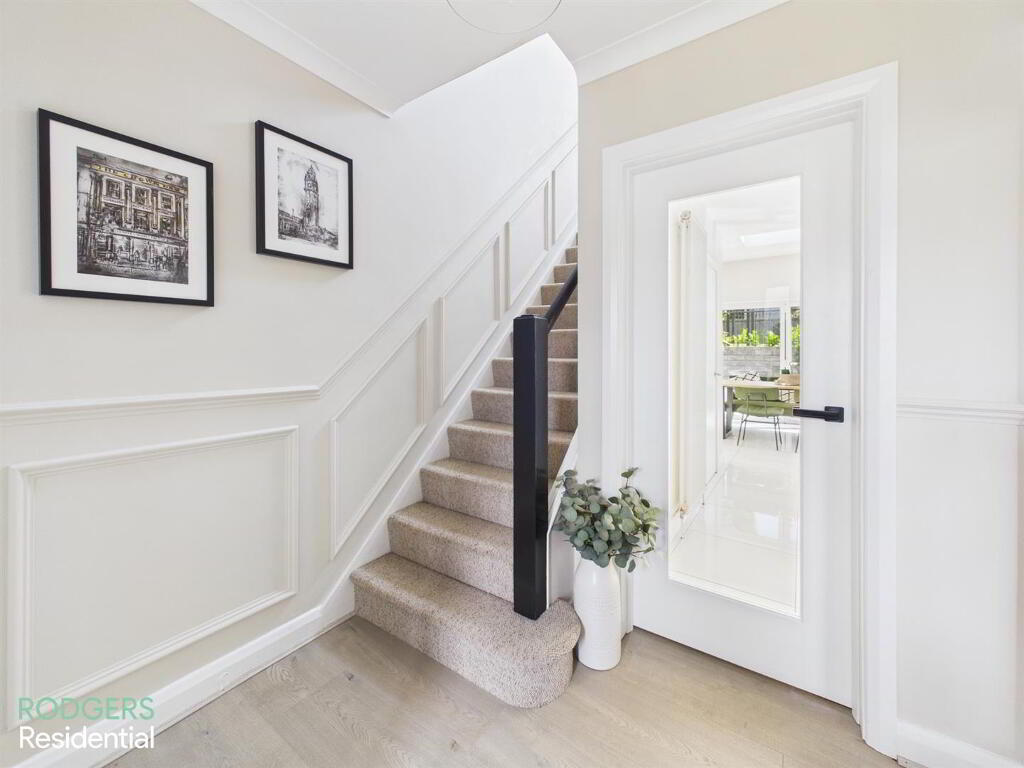
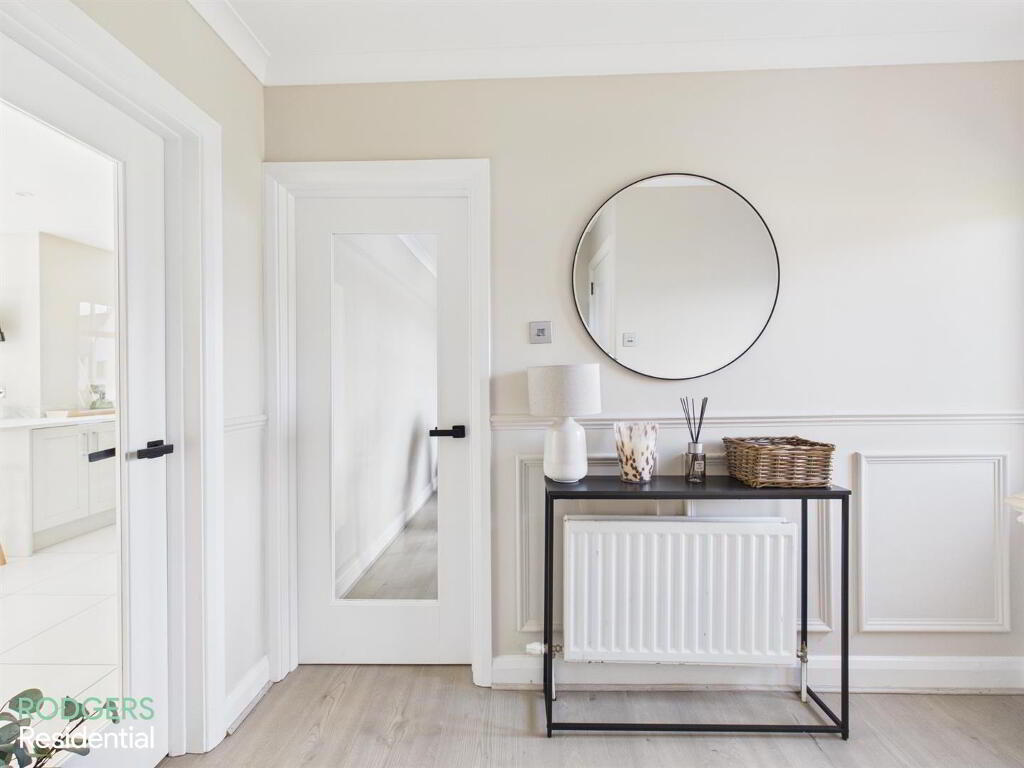
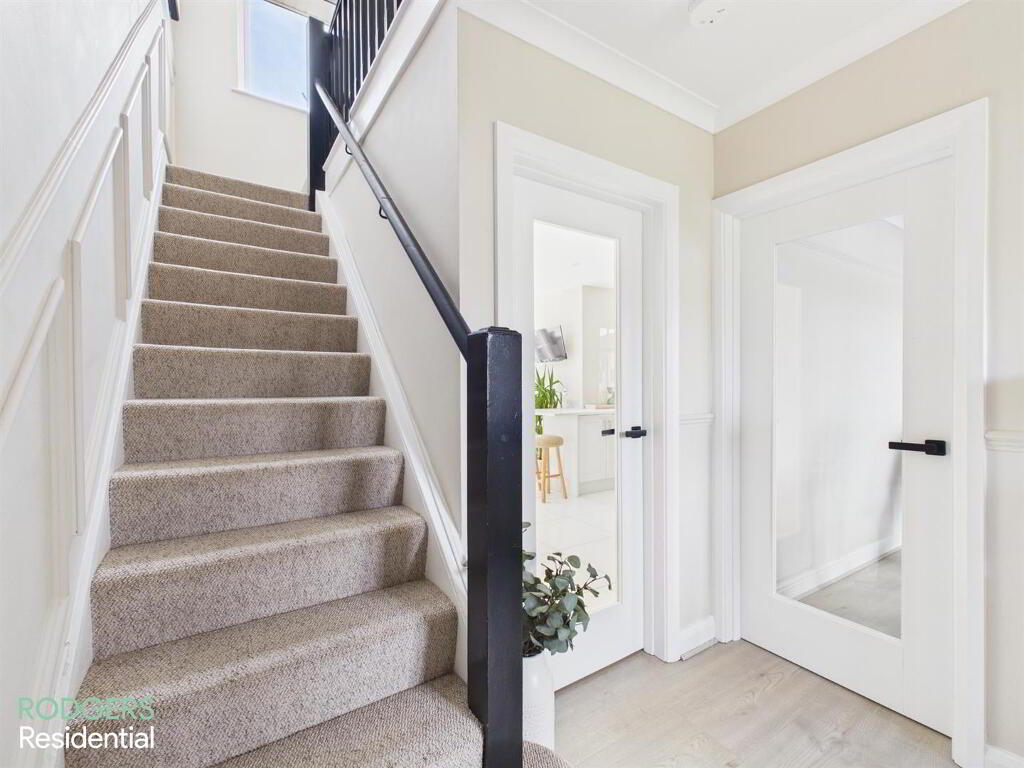
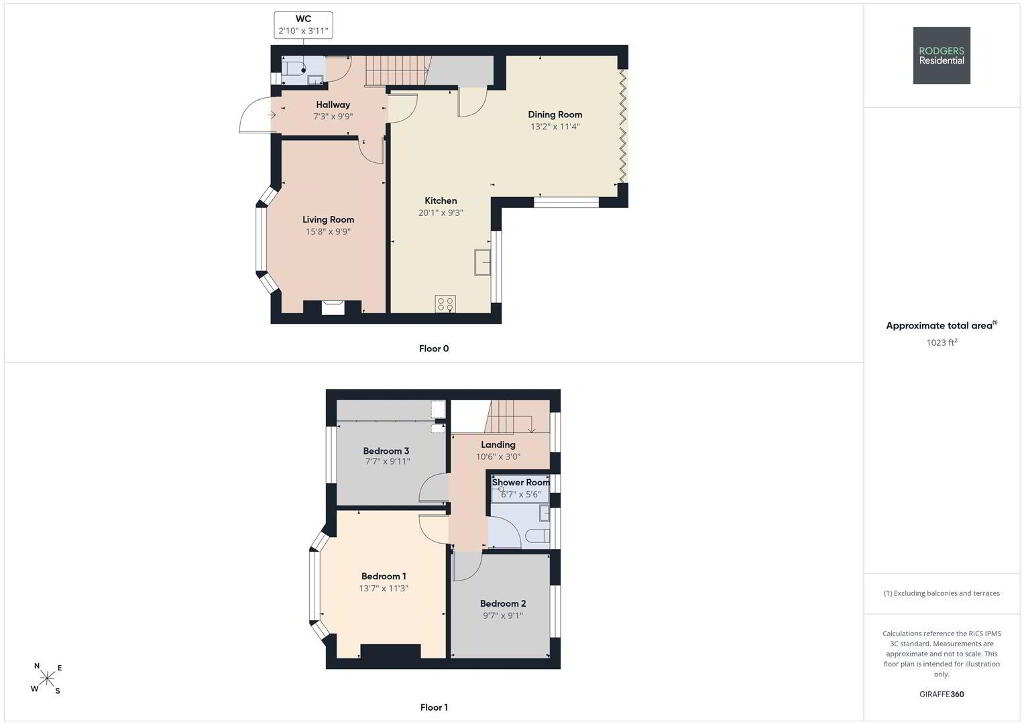
- ENTRANCE HALLWAY:
- LIVING ROOM:
- Wood Laminated Flooring, Open Fireplace, Bespoke Cabinetry With Wireless Mood Lighting & Ample Storage
- KITCHEN/DINING/LIVING ROOM:
- Kitchen: A Range Of High & Low Bespoke Kitchen Units With Shaker Style Cupboards, Chrome Handles, Laminated Work Surfaces & Upstands, Breakfast Bar, 'Belfast' Style Sink With Instant Hot Water Tap & Water Filter, Space For Gas Oven & Hob, Black Ceramic Hob Splashback, Integrated Fridge/Freezer, Integrated Dishwasher, Bespoke Oak Wine Rack, Space For Wine Cooler, Ceramic Tiled Flooring, Low Voltage Spotlights On Dimmer,
Dining/Living Area: Ample Space For Dining Table/Extra Living Area, Bi-Folding Doors, Sky Light Window - Utility Room:
- Plumbing For Washing Machine & Drier, Gas Boiler, Storage Shelves.
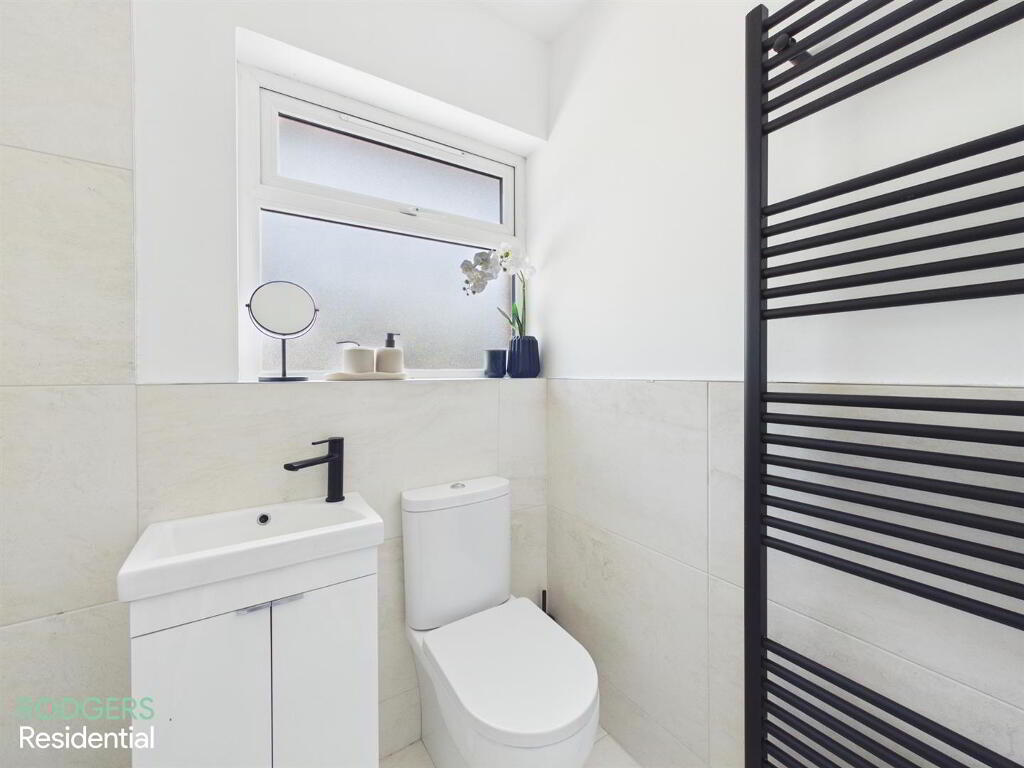
- DOWNSTAIRS WC:
- Low Flush WC, Sink With Chrome Mixer Tap, Ceramic Tiled Flooring & Splashback
- FIRST FLOOR
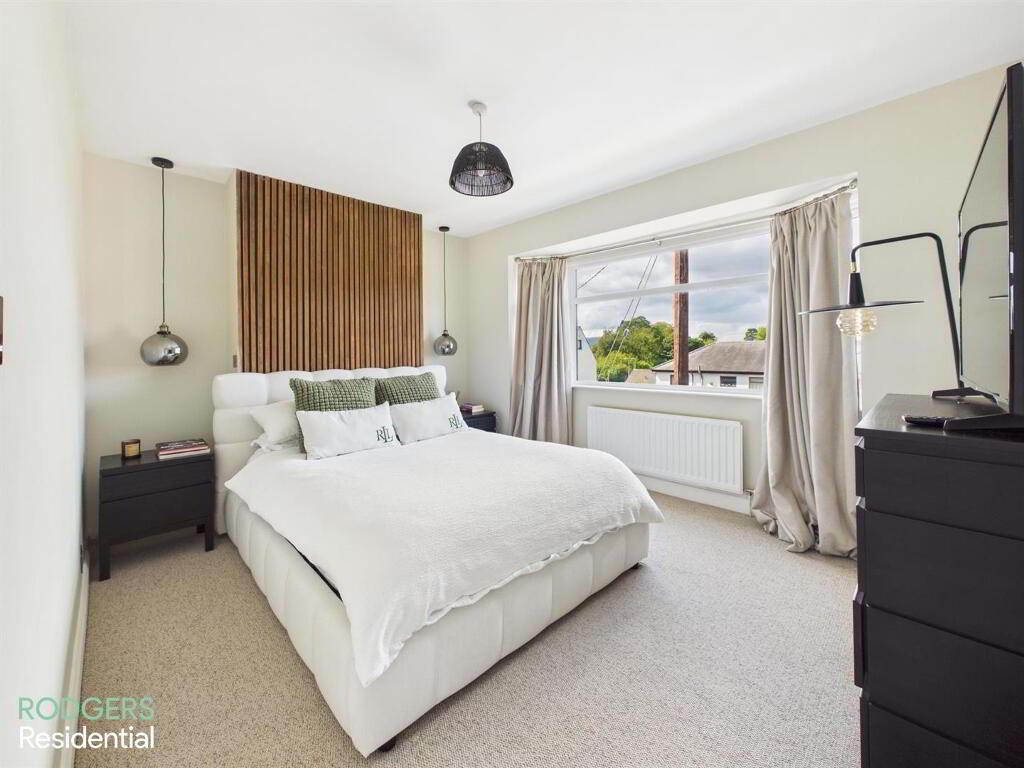
- BEDROOM (1):
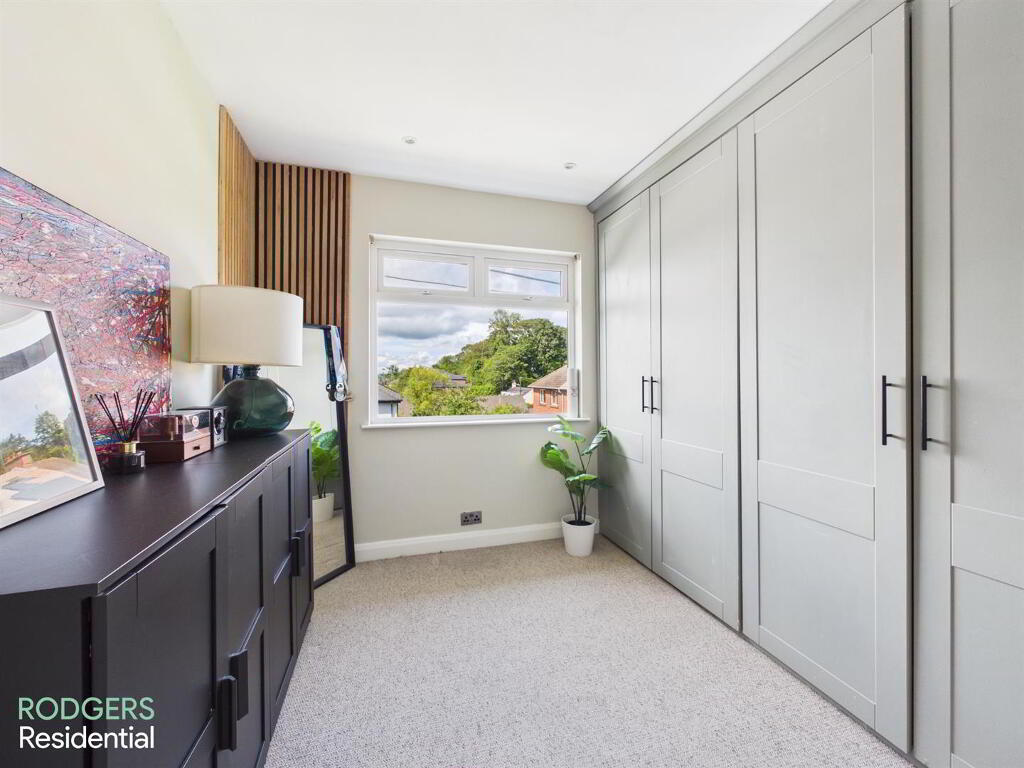
- BEDROOM (2):
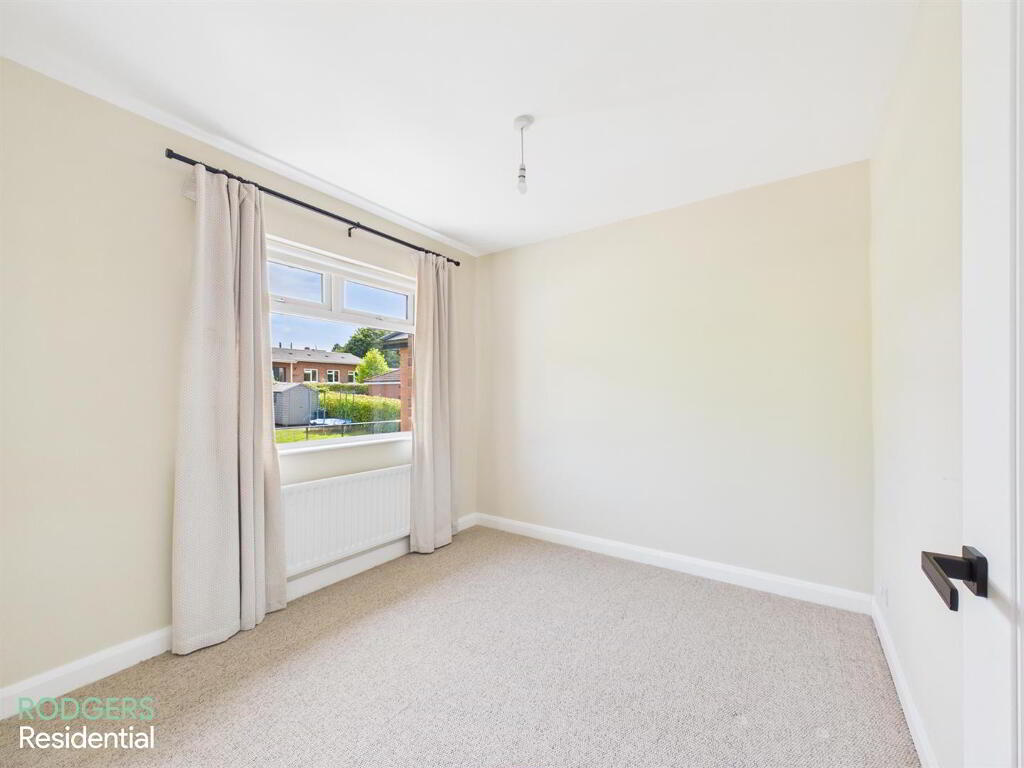
- BEDROOM (3):
- Carpeted Flooring, Bespoke Built In Wardrobes/Storage Cabinets
- SHOWER ROOM:
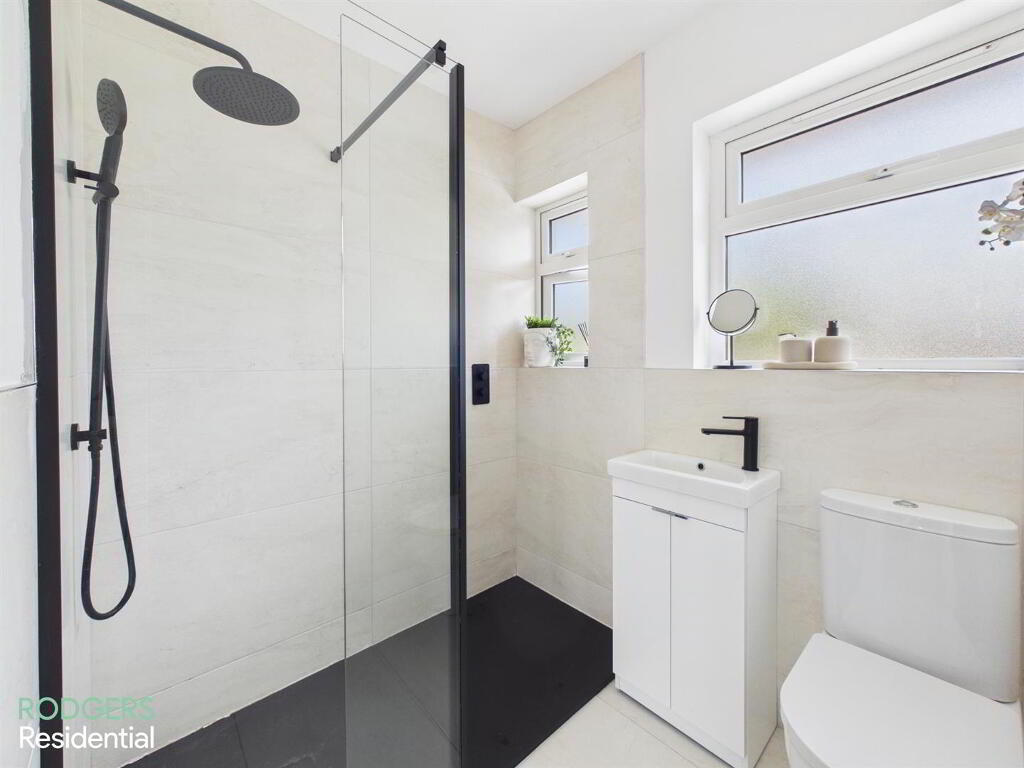
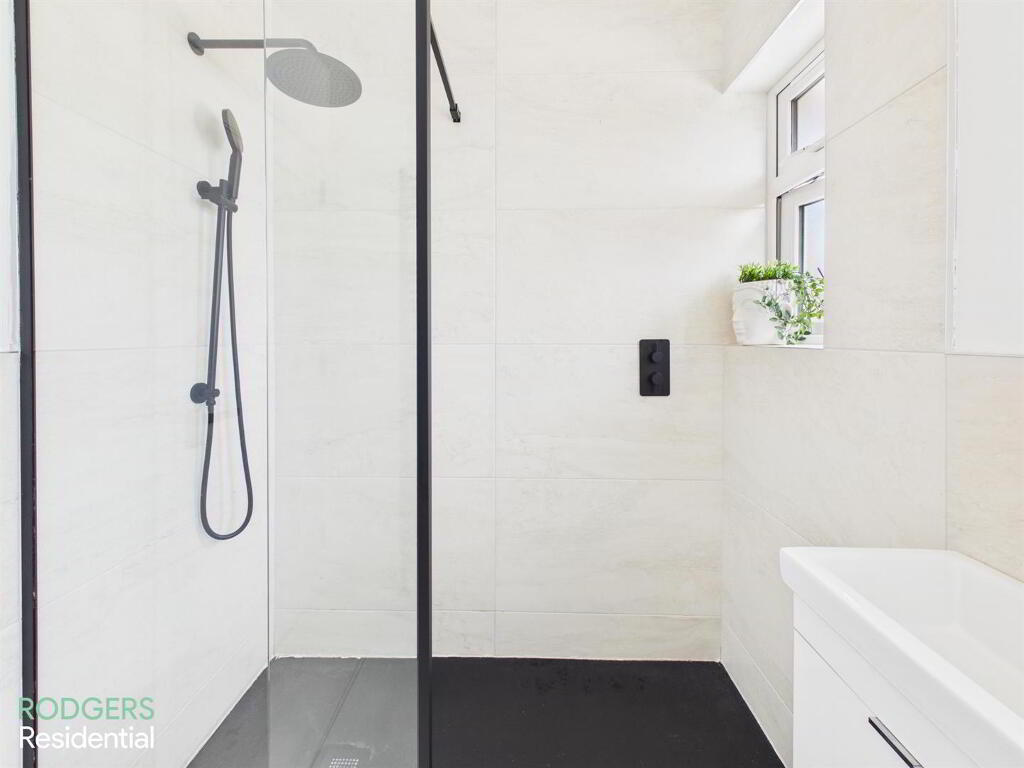
- Large Walk-In Shower With Black Stone Shower Tray, Over Head Rain Fall Shower, Low Flush WC, Matt Black Mixer Tap, Fully Tiled
- ROOF SPACE:
- Floor Roof Space With Light & Power
- OUTSIDE:
- Three Tiered South Facing Rear Garden, Enclosed Patio, Lawn & Parking For Multiple Cars To Rear
- FURTHER INFORMATION:
- In accordance with Section 21 of the Estate Agents Act 1979, we declare that the seller of this property is a connected person / an employee of Rodgers Residential.
-
Rodgers Residential
028 9065 3111
Photo Gallery
Location
