
15 Alford Park Belfast, BT5 7FW
3 Bed Terrace House For Sale
SOLD
Print additional images & map (disable to save ink)
Telephone:
028 9065 3111View Online:
www.rodgersresidential.com/517895Key Information
| Address | 15 Alford Park Belfast, BT5 7FW |
|---|---|
| Style | Terrace House |
| Bedrooms | 3 |
| Receptions | 1 |
| Heating | Oil |
| EPC Rating | E46/D55 |
| Status | Sold |

Features
- Well presented mid terrace property
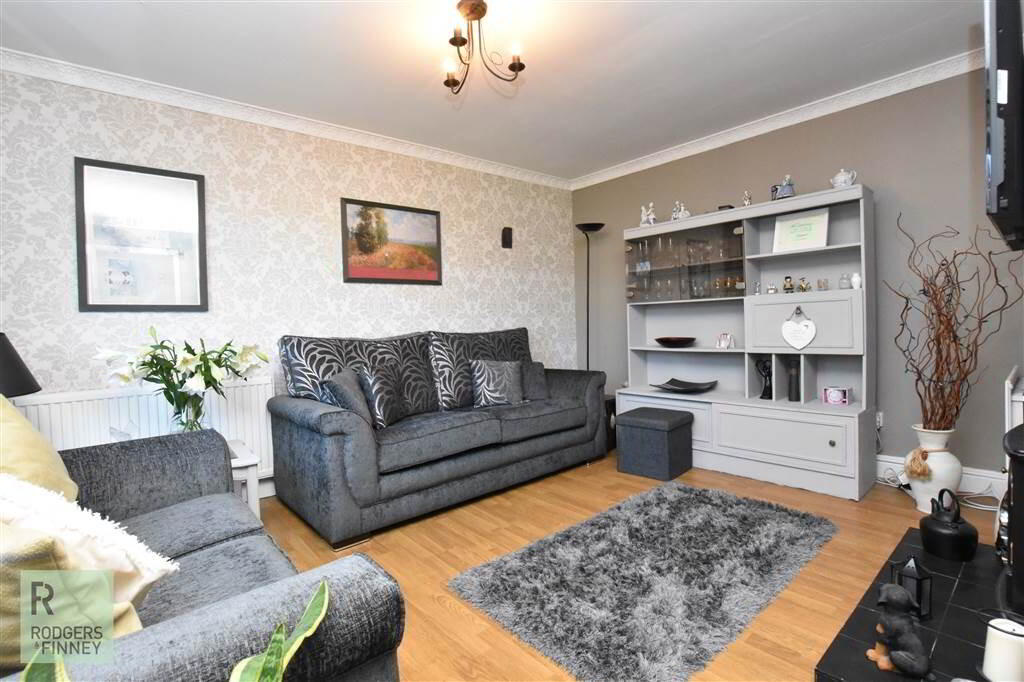
- Bright and spacious lounge
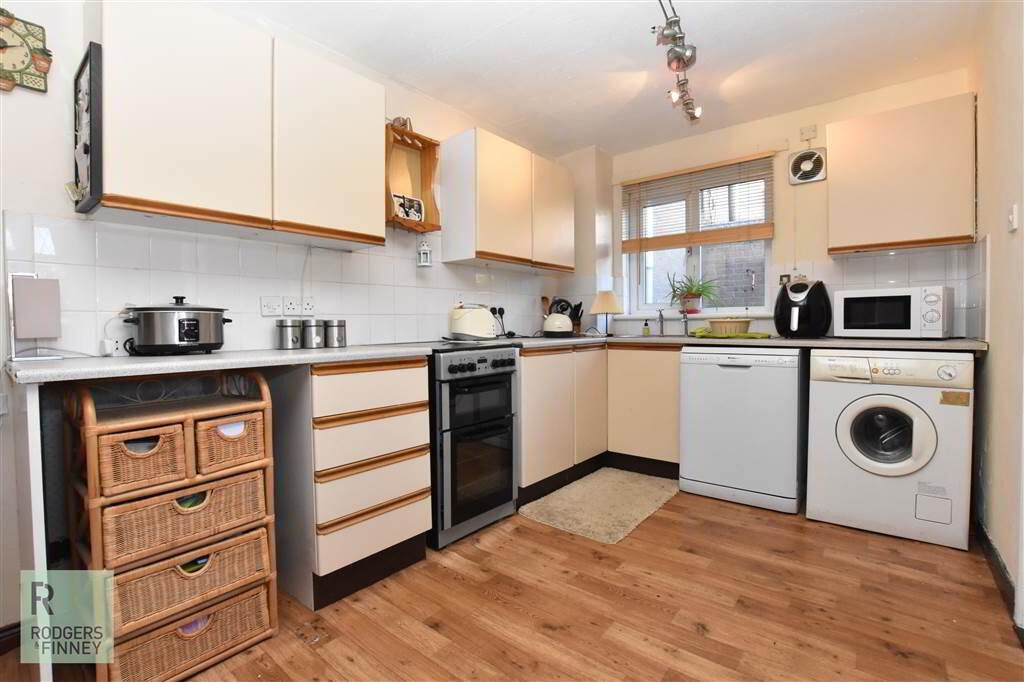
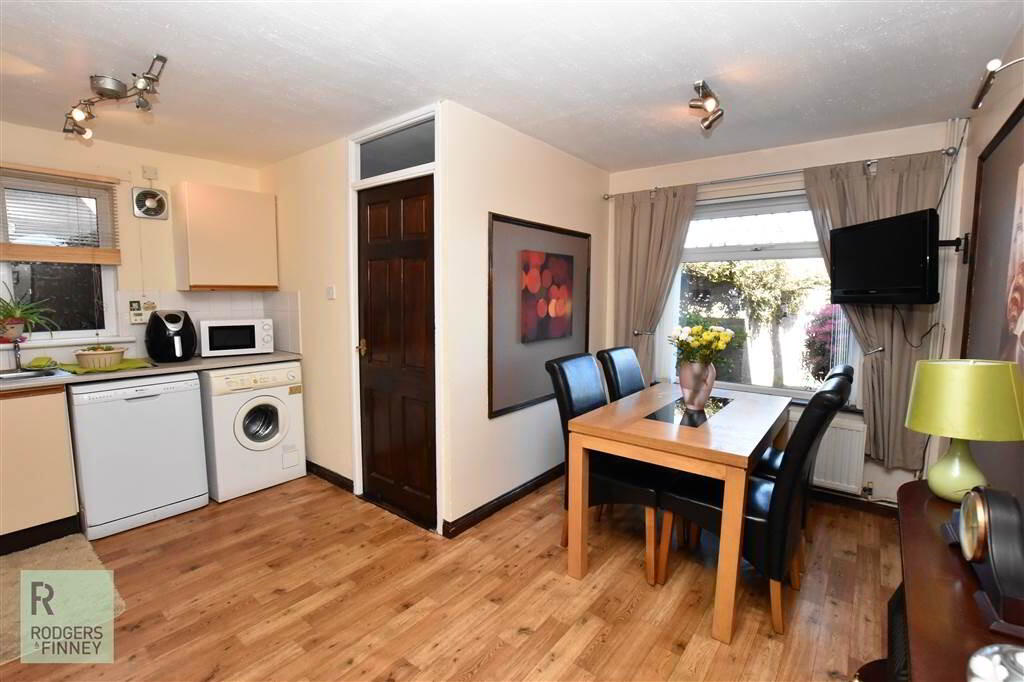
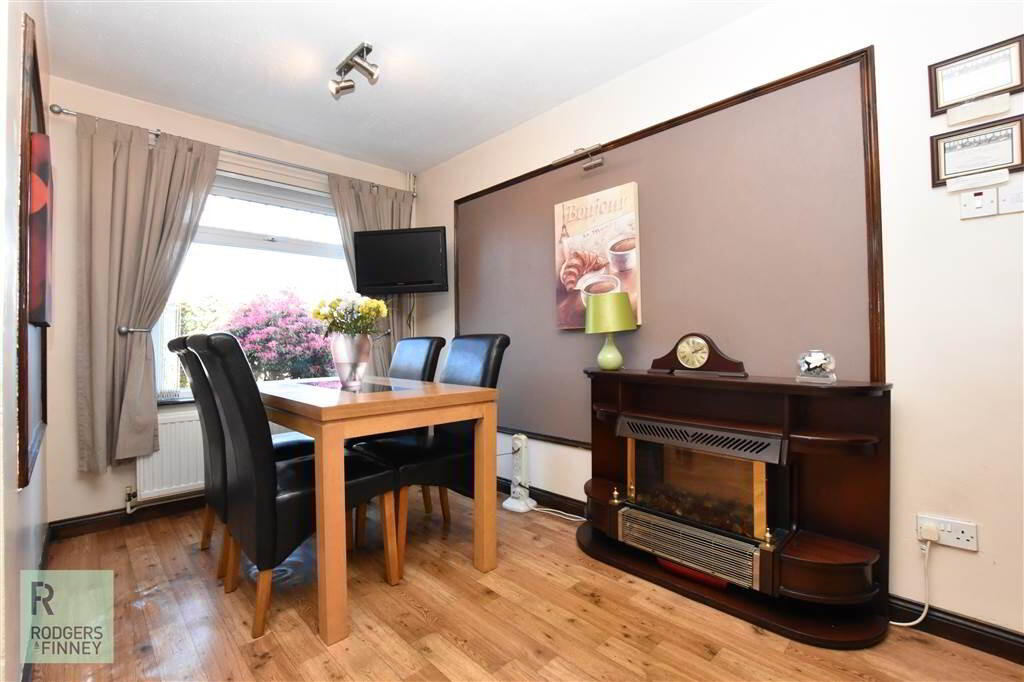
- Large kitchen open plan to dining area
- Utility Area
- Three well proportioned bedrooms
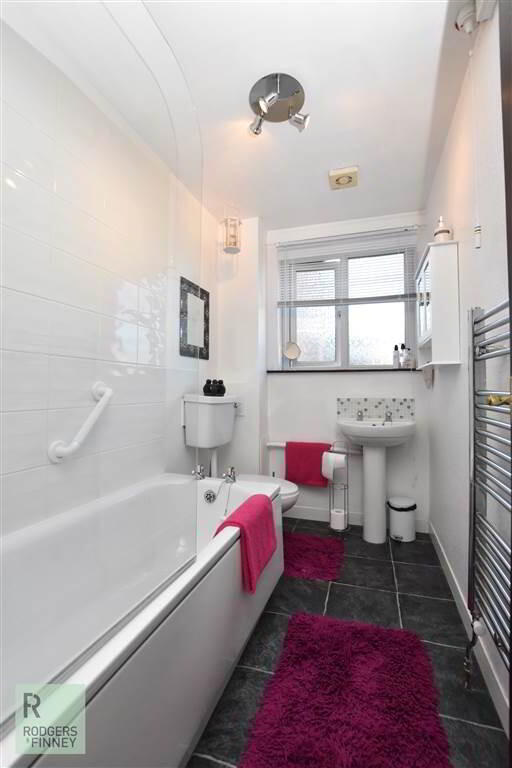
- Bathroom with a three piece white suite
- Oil fired central heating
- uPVC double glazed windows
- Convenient location for commuting into Belfast city centre
- Ideal for the first time buyer or investor alike
- EPC - E46
Additional Information
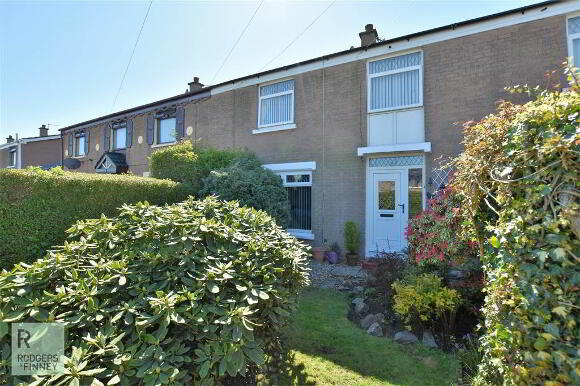
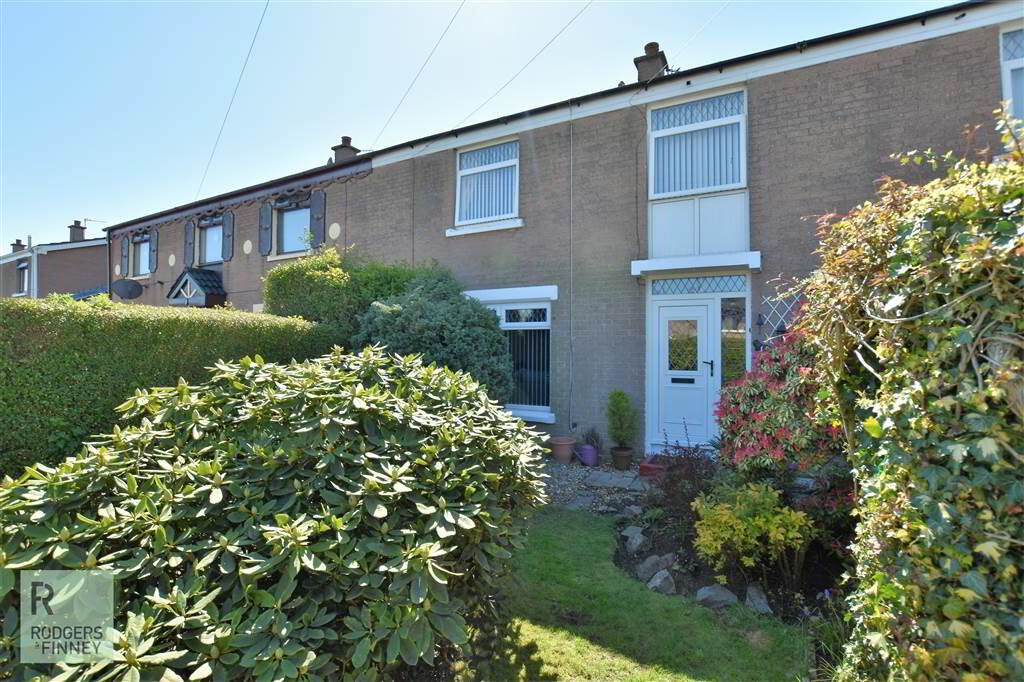
A fantastic mid terrace property located in East Belfast ensuring a great choice of local amenities are within walking distance, including the bustling Kings Road providing a fantastic range of shops, pubs and cafes. The property benefits from a chain free position which would suit a first time buyer or investor alike.
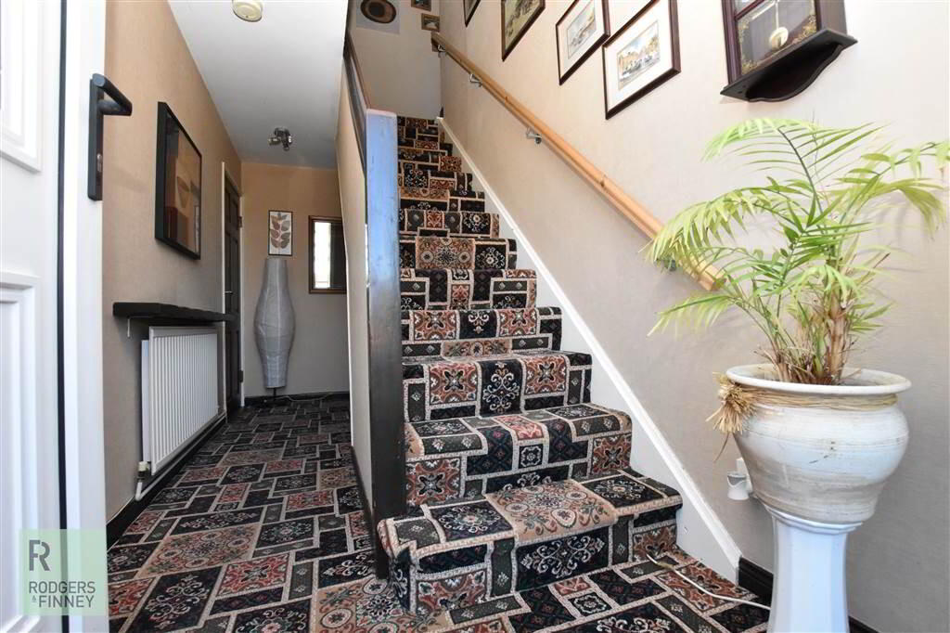
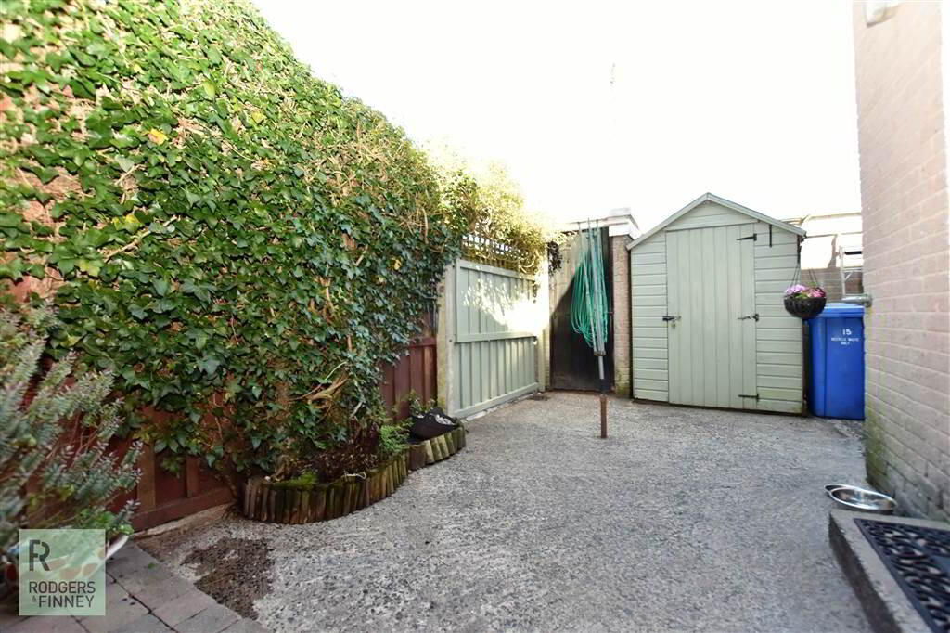
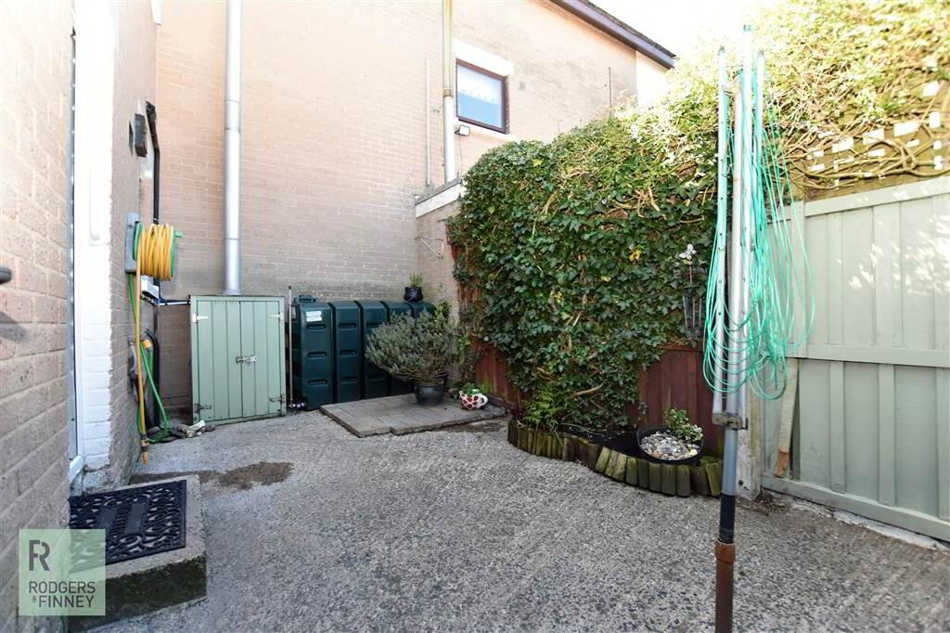
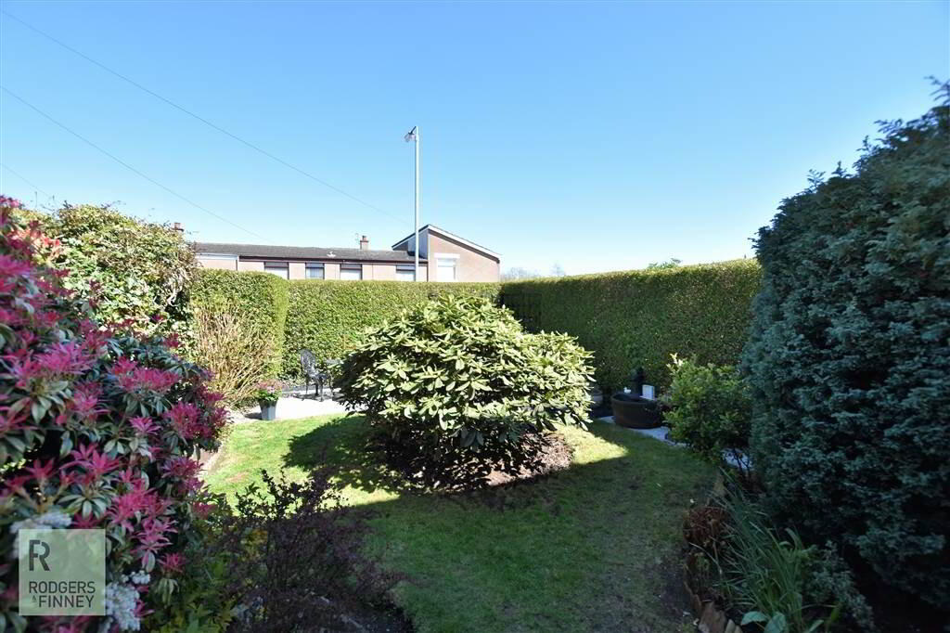
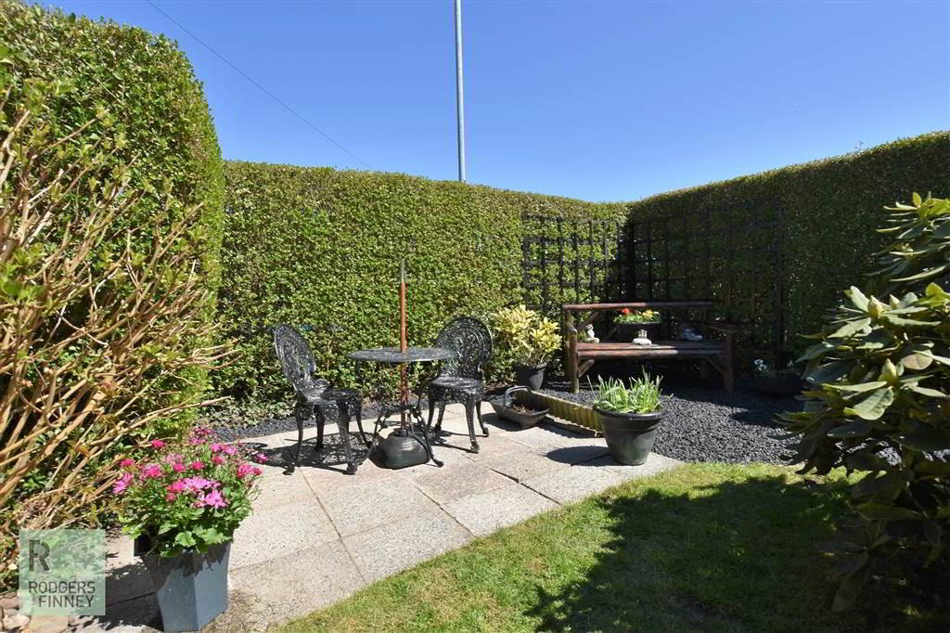
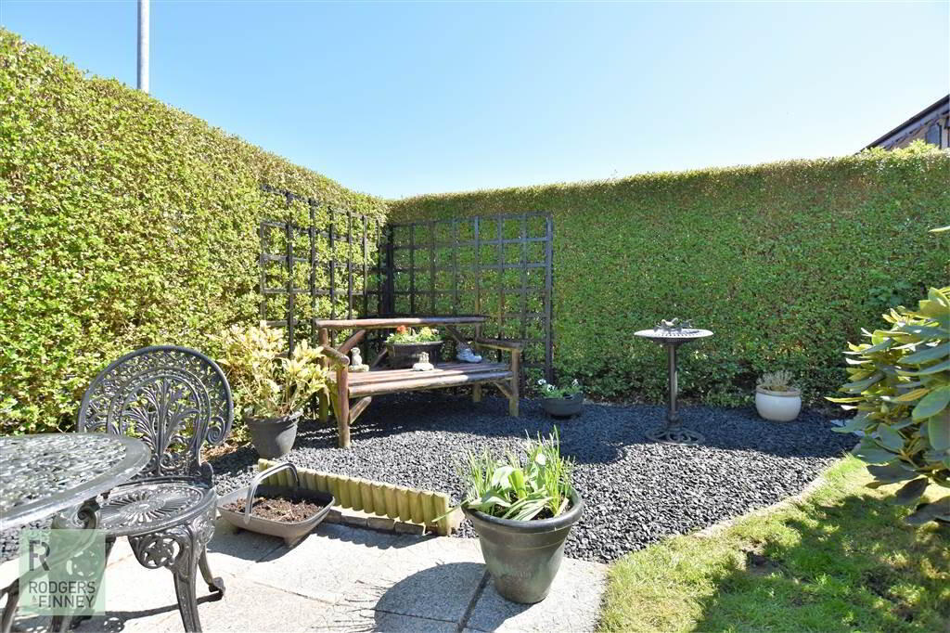
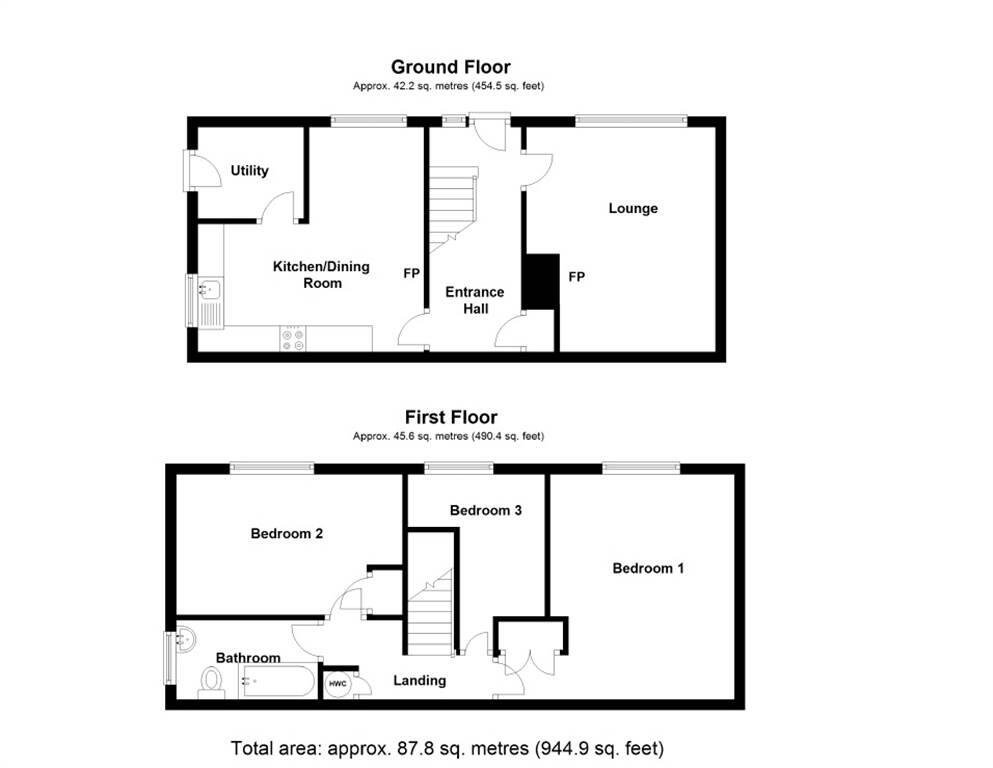
Downstairs comprises a welcoming entrance hall, living room, kitchen with ample units complete with a dining area with access to the rear garden. Upstairs there are three well proportioned bedrooms, and a large bathroom with a three piece white suite. Outside there is an enclosed rear garden which is low maintenance.
We can highly recommend an internal inspection of this well presented property. For those looking for convenience and a property ready to move into this terrace is ideal.
For further information or to arrange a viewing please contact Rodgers & Finney on 02890 653 111 or visit our website www.rodgersandfinney.co.uk
Downstairs comprises a welcoming entrance hall, living room, kitchen with ample units complete with a dining area with access to the rear garden. Upstairs there are three well proportioned bedrooms, and a large bathroom with a three piece white suite. Outside there is an enclosed rear garden which is low maintenance.
We can highly recommend an internal inspection of this well presented property. For those looking for convenience and a property ready to move into this terrace is ideal.
For further information or to arrange a viewing please contact Rodgers & Finney on 02890 653 111 or visit our website www.rodgersandfinney.co.uk
- Upvc front door
- ENTRANCE HALL:
- Under stairs storage
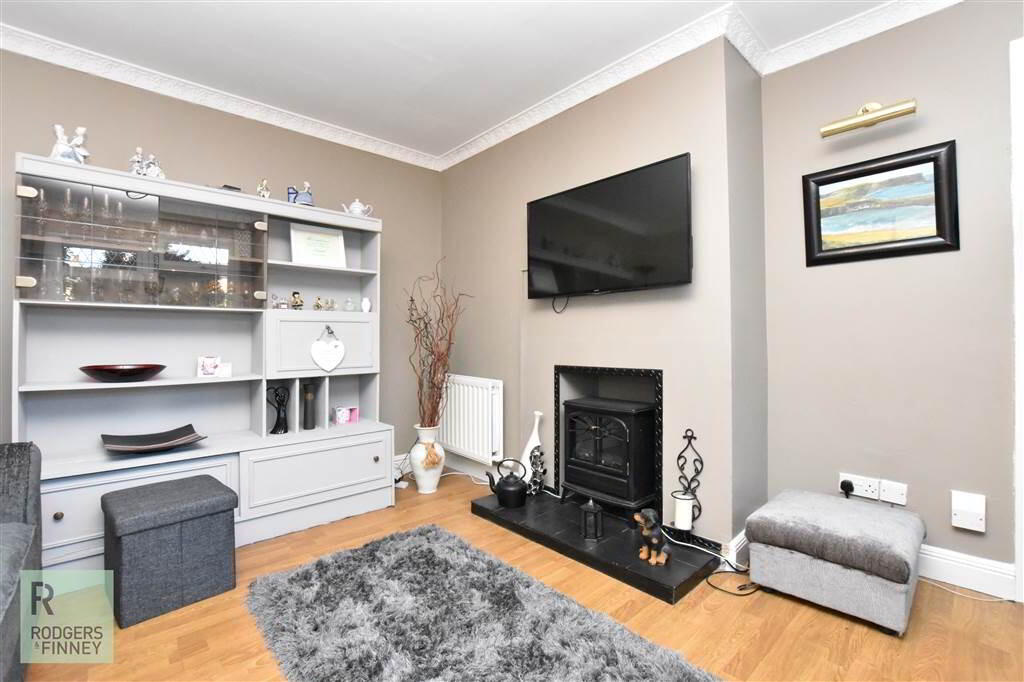
- LOUNGE:
- 4.24m x 3.63m (13' 11" x 11' 11")
Laminated wooden floor, tiled hearth - KITCHEN WITH BREAKFAST AREA :
- 4.37m x 3.71m (14' 4" x 12' 2")
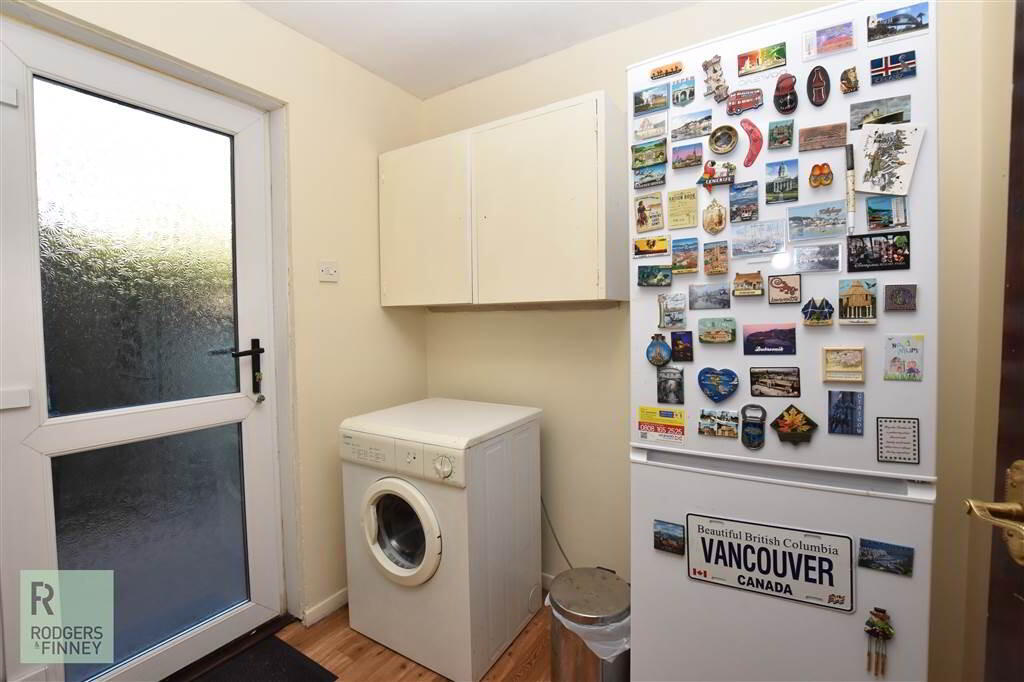
At widest points, Single drainer stainless steel sink unit with chrome taps, excellent range of high and low level units laminated work surfaces, space for a cooked, plumbed for washing machine, plumbed for dishwasher. Partly tiled walls. - UTILITY ROOM:
- Space for fridge freezer and tumble drier.
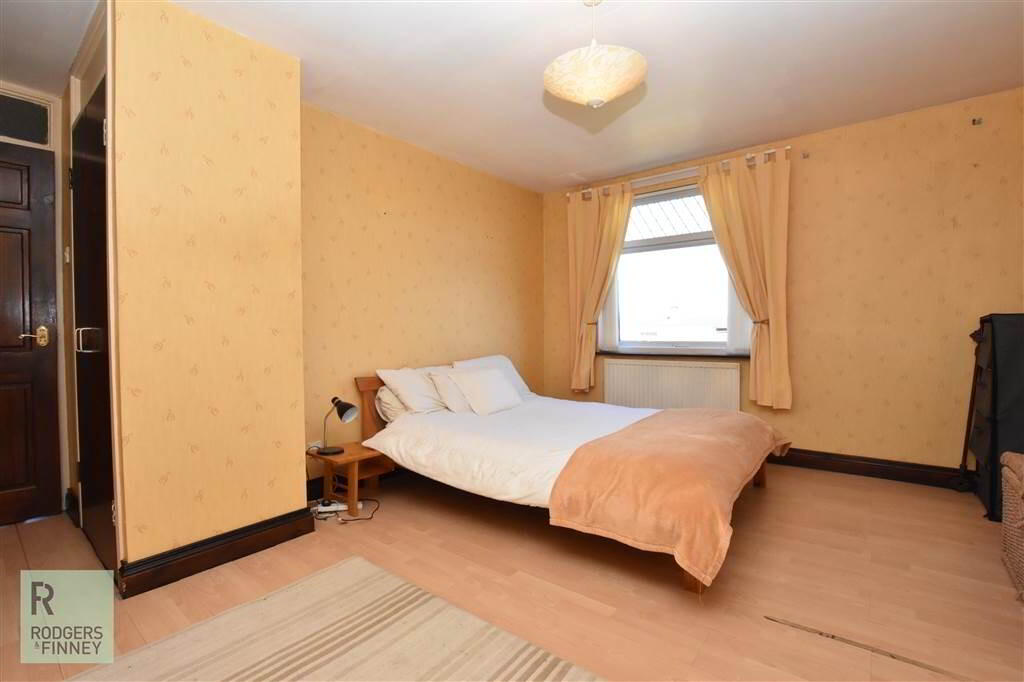
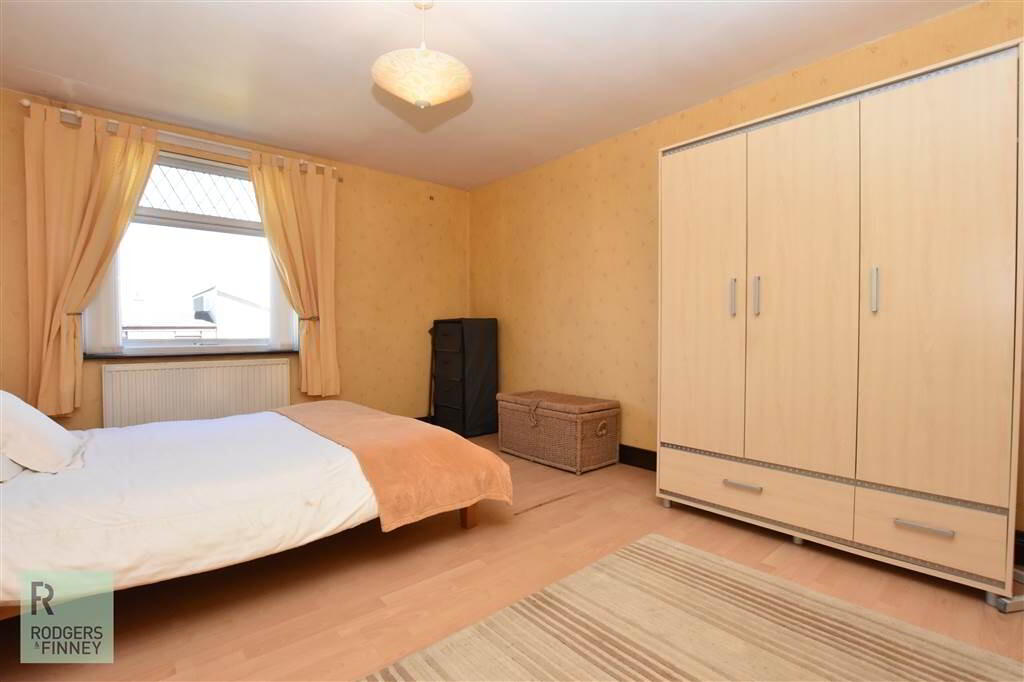
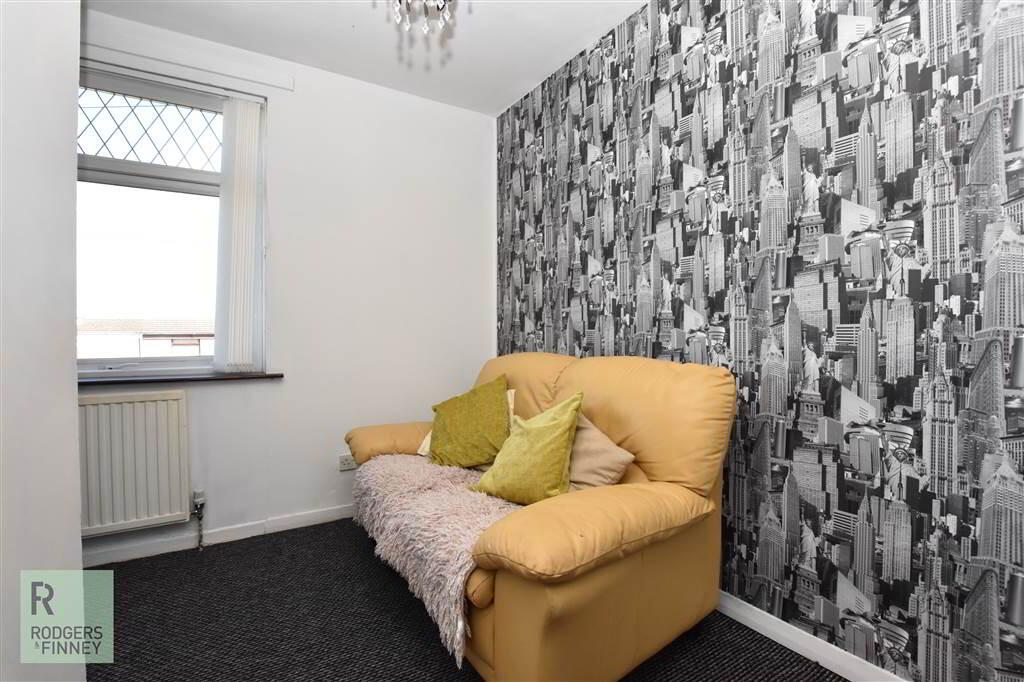
- BEDROOM (1):
- 4.29m x 3.56m (14' 1" x 11' 8")
Laminated wooden floor, built in storage - BEDROOM (2):
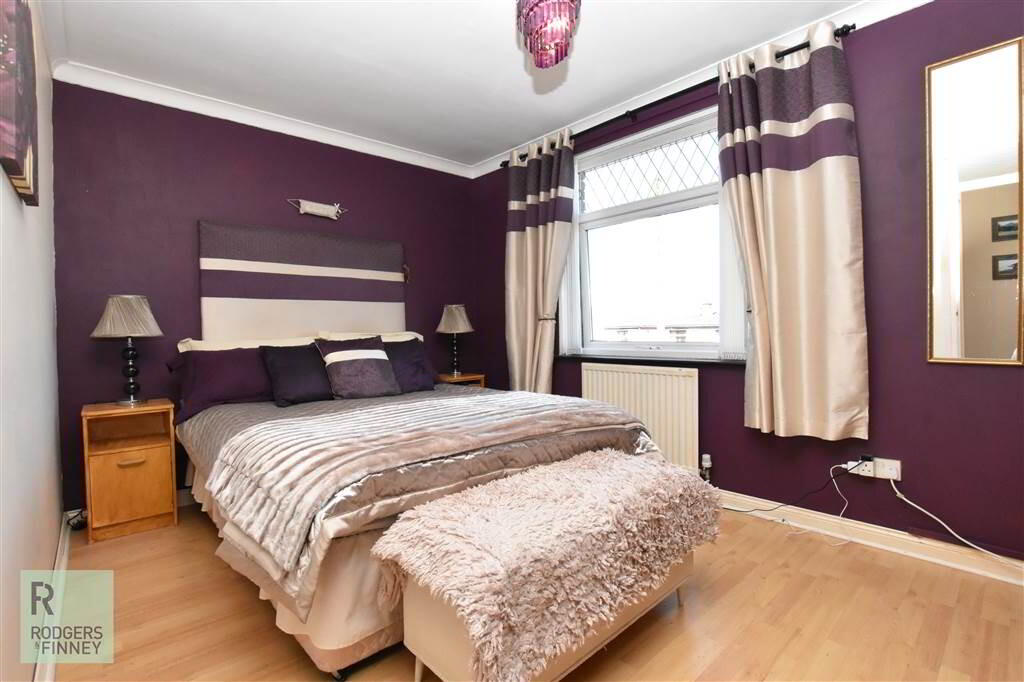
- 4.27m x 2.69m (14' 0" x 8' 10")
- BEDROOM (3):
- 2.87m x 2.74m (9' 5" x 9' 0")
Built in storage - BATHROOM:
- White suite comprising panelled bath with chrome taps, electric shower unit with shower screen, low flush WC, pedestal wash hand basin with chrome mixer taps, extractor fan
- LANDING:
- Hot press and storage above
- OUTSIDE:
- Enclosed front garden laid in lawns and shrubs with patio area, outside storage with uPVC oil tank and oil fired boiler
Directions
Driving along the Kings Road out of Belfast, turn right into Melfort Drive and Alford Park is on the right hand side
-
Rodgers Residential
028 9065 3111
Photo Gallery

Location
