
Apartment 23 3 West Circular Close Belfast, BT13 3WQ
2 Bed Apartment For Sale
SOLD
Print additional images & map (disable to save ink)
Telephone:
028 9065 3111View Online:
www.rodgersresidential.com/678956Key Information
| Address | Apartment 23 3 West Circular Close Belfast, BT13 3WQ |
|---|---|
| Style | Apartment |
| Bedrooms | 2 |
| Receptions | 1 |
| Heating | Gas |
| EPC Rating | C78/C79 |
| Status | Sold |

Features
- Well Presented Ground Floor Apartment
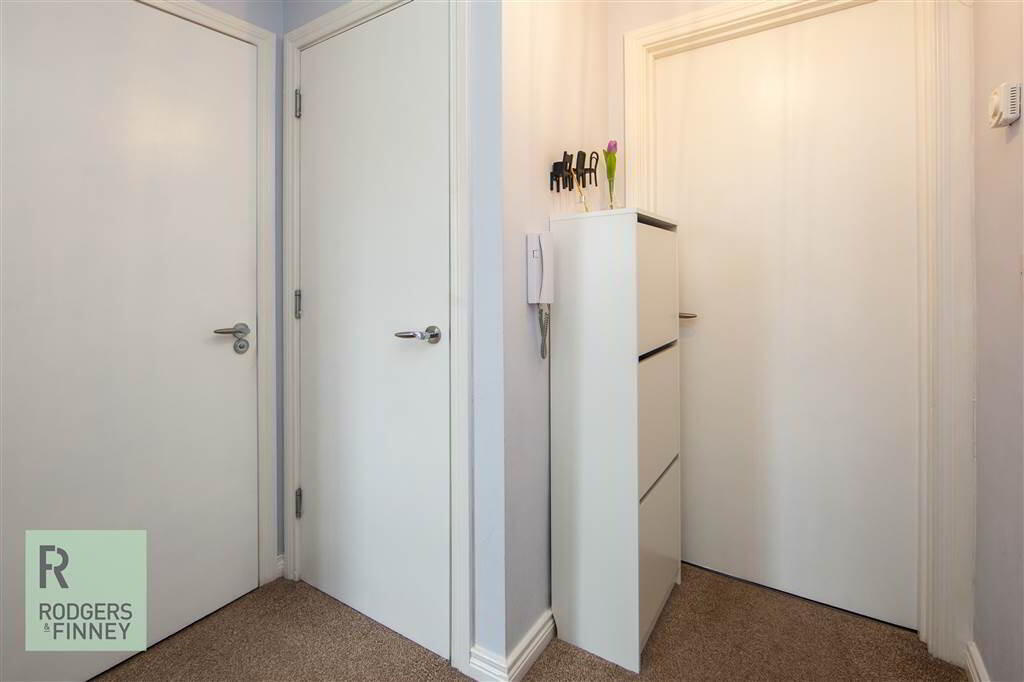
- Hallway with Excellent Storage
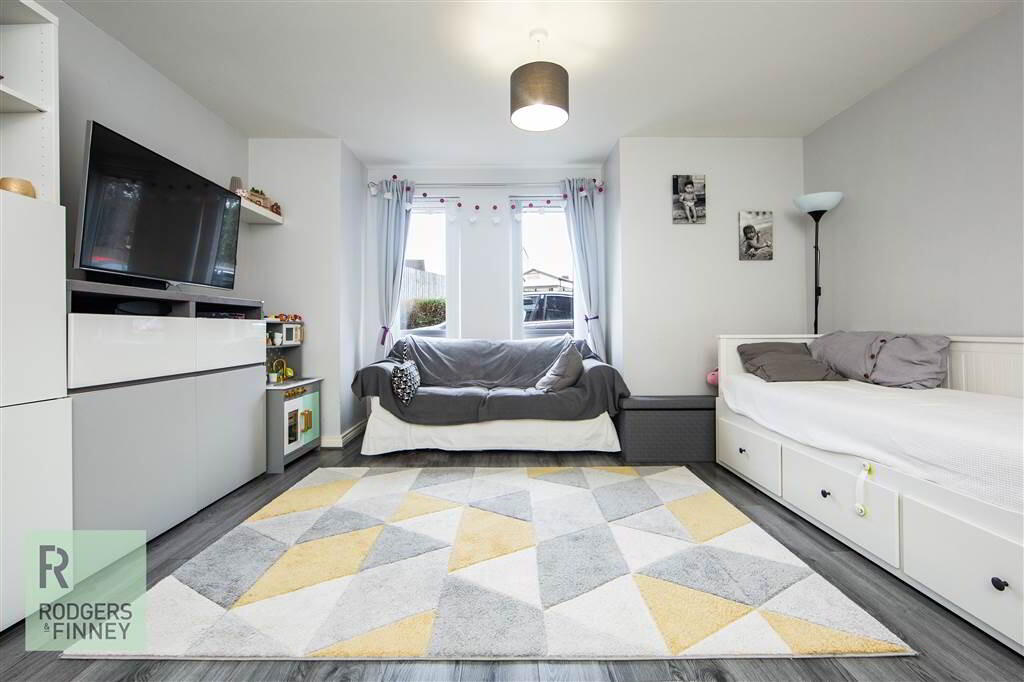
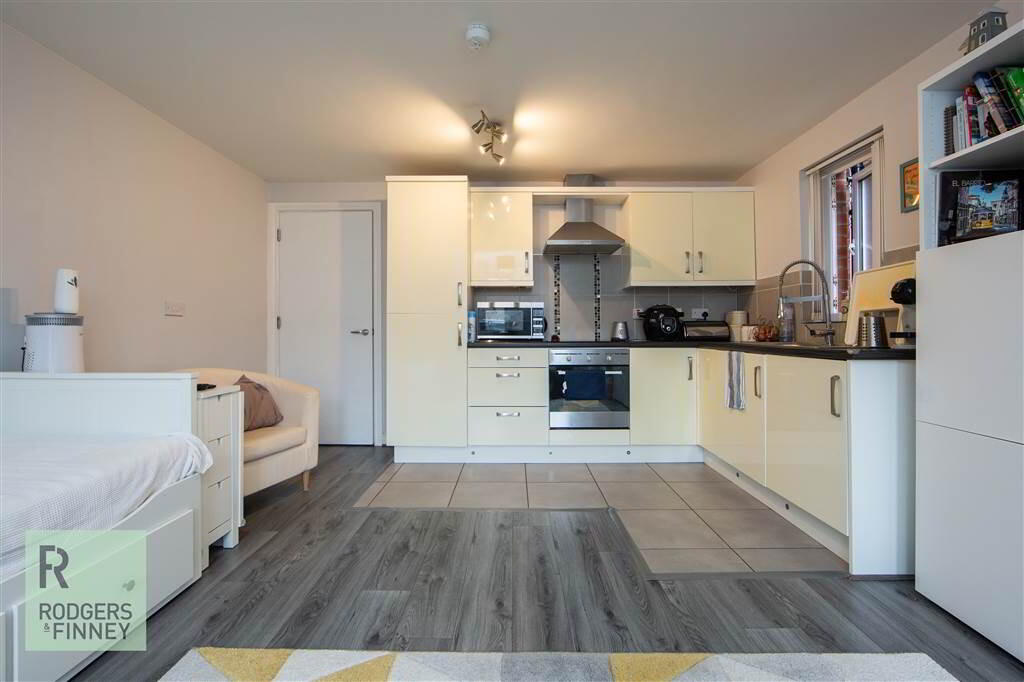
- Large Open Plan Kitchen/ Dining and Living area
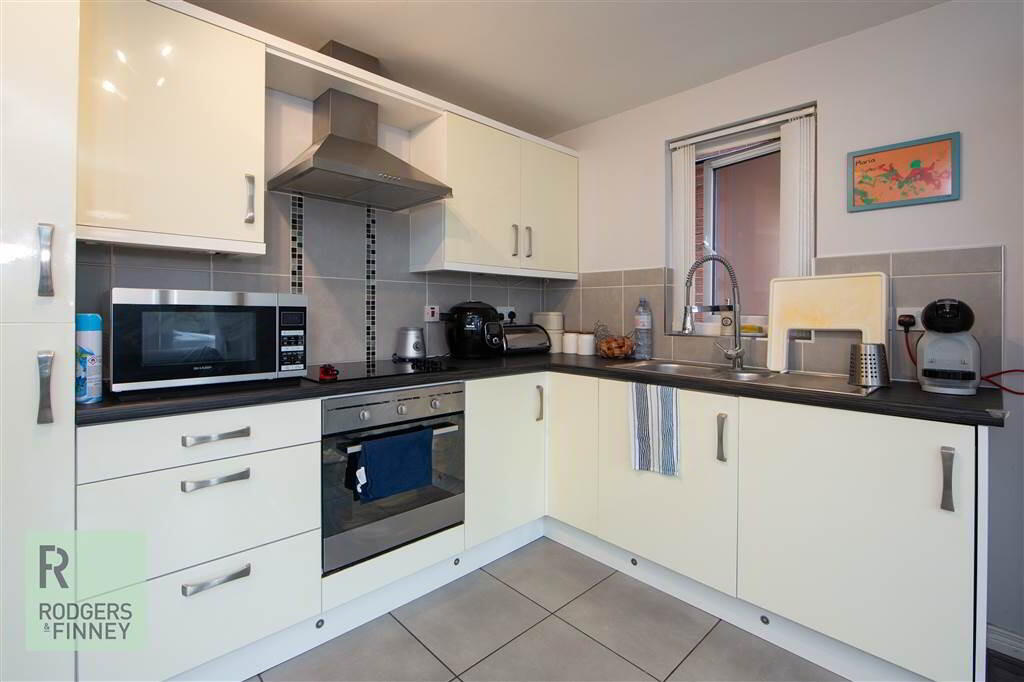
- Modern Fitted Kitchen with Integrated Appliances and Dining Space
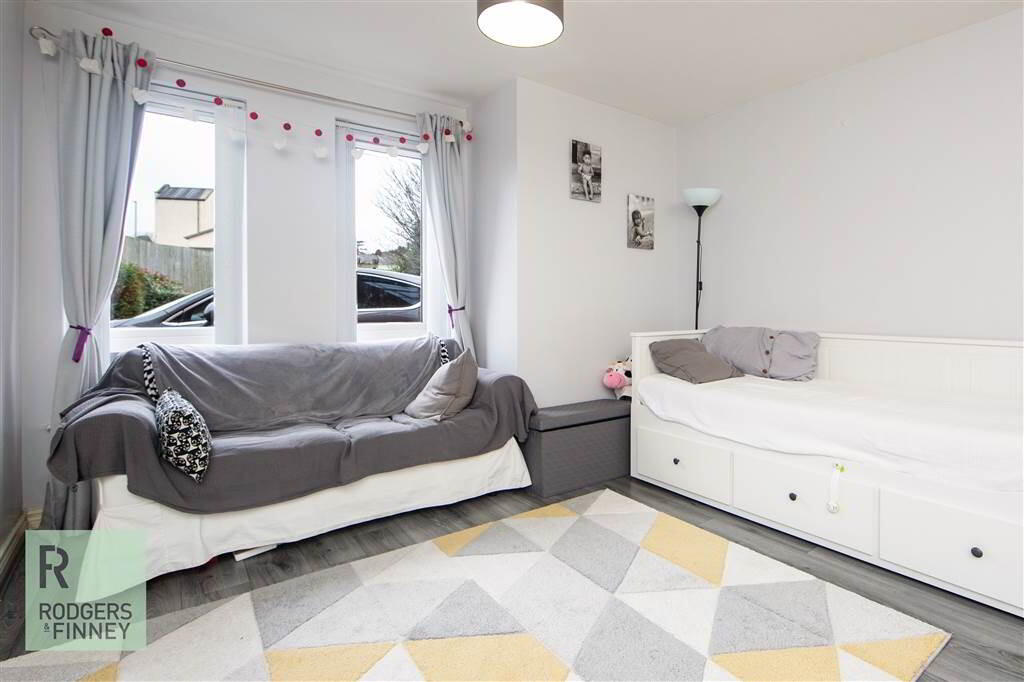
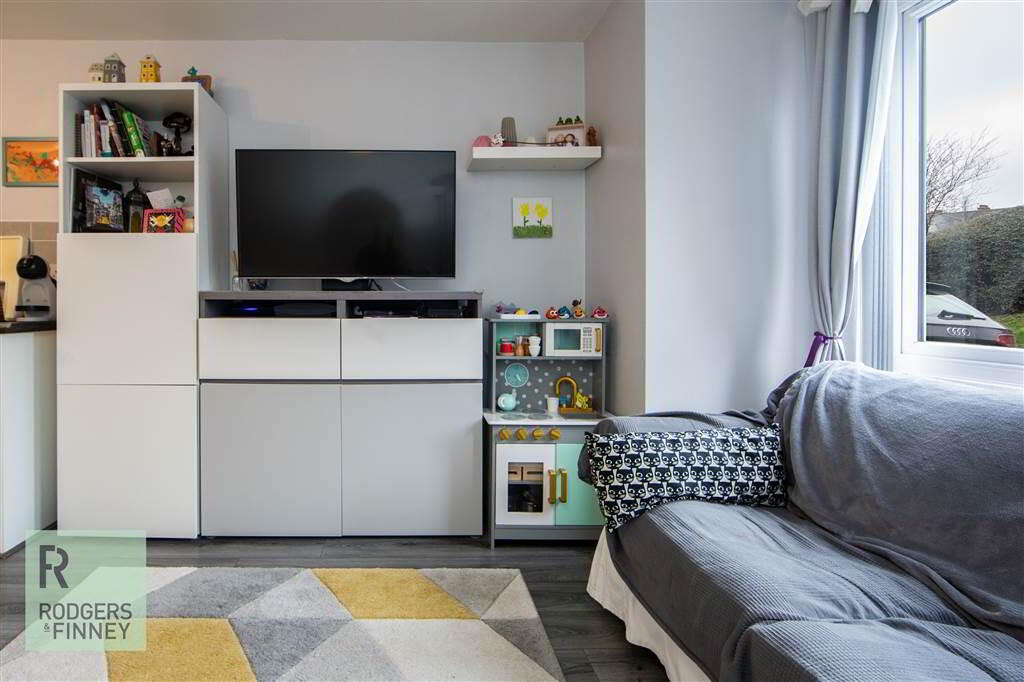
- Bright and Spacious Lounge
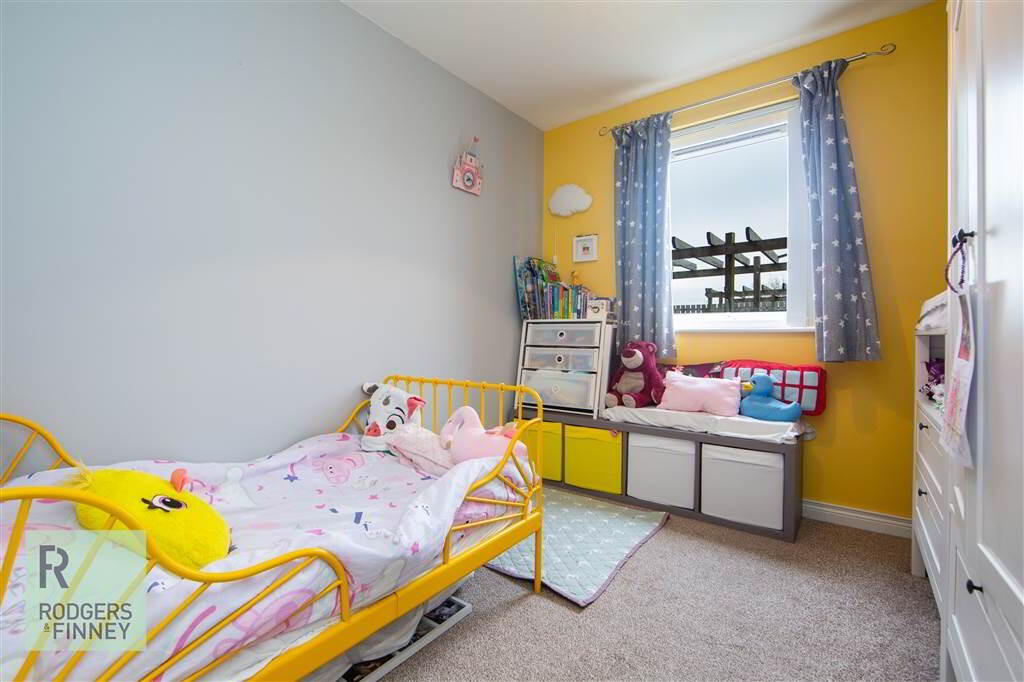
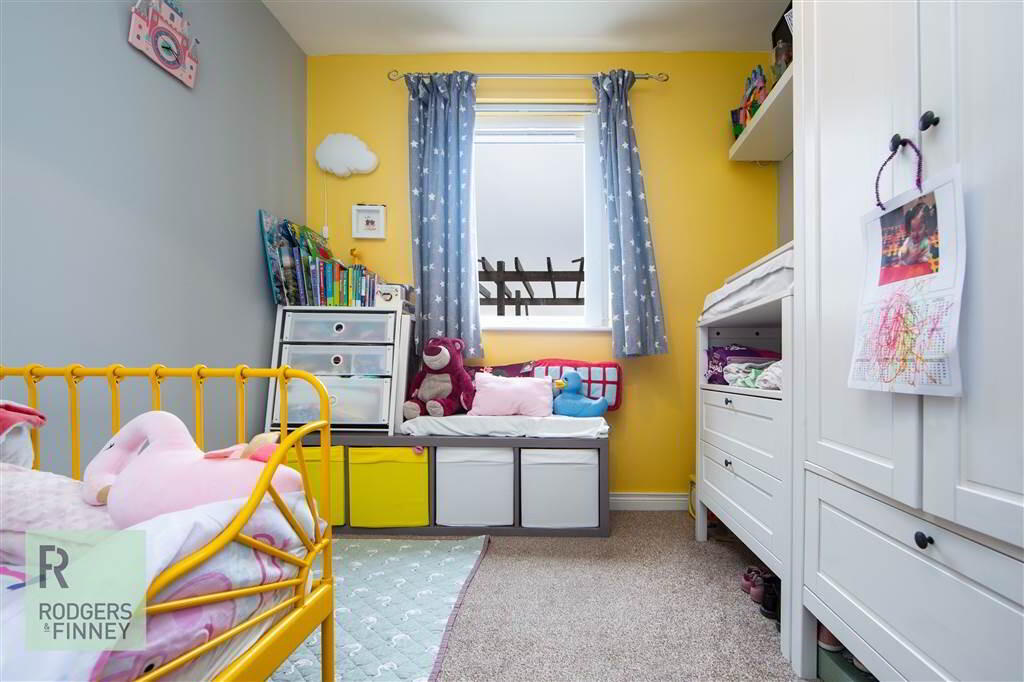
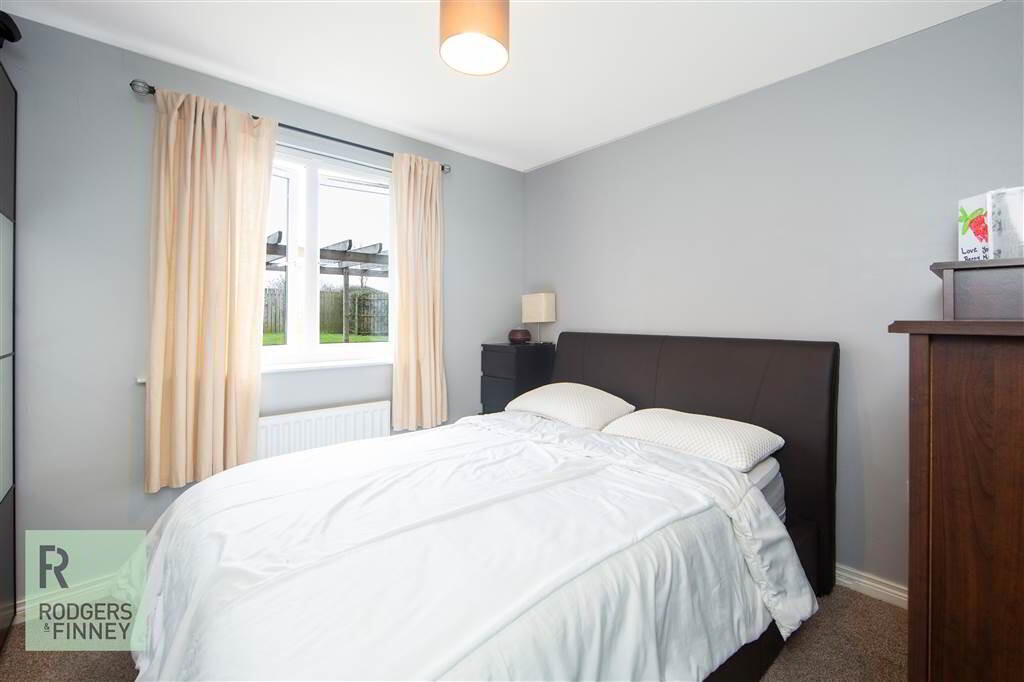
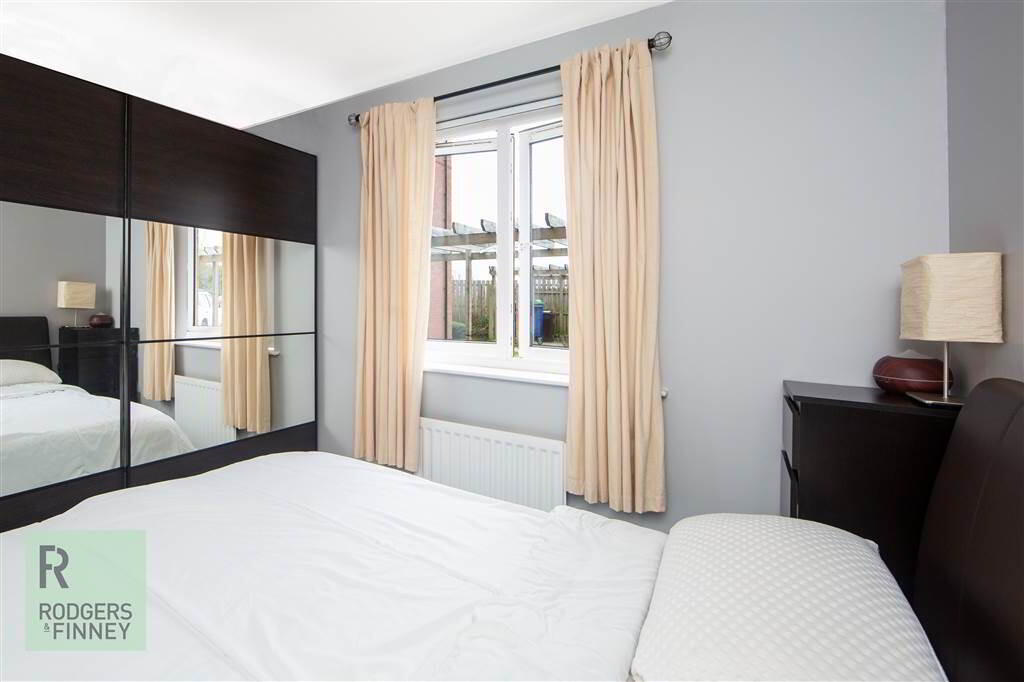
- Two Double Bedrooms
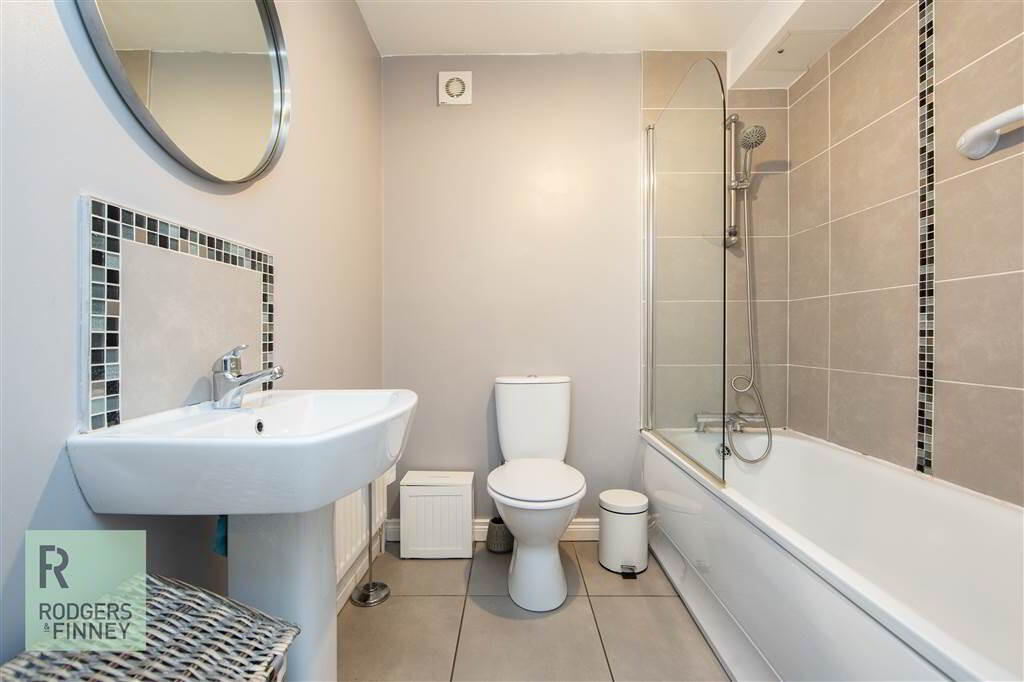
- Contemporary Bathroom With a Three Piece Suite
- Gas Fired Central Heating
- uPVC Double Glazed Throughout
- Superb Location For Commuting into Belfast City Centre
- Excellent Investment / First Time Buy
Additional Information
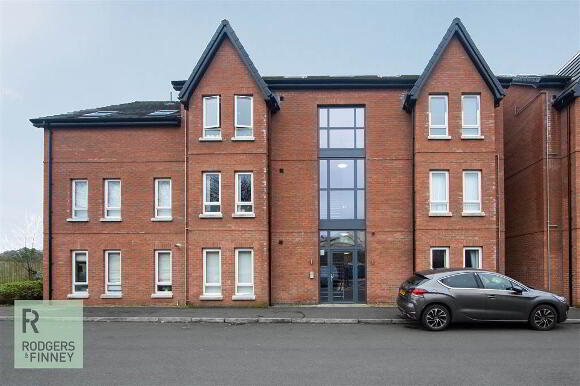
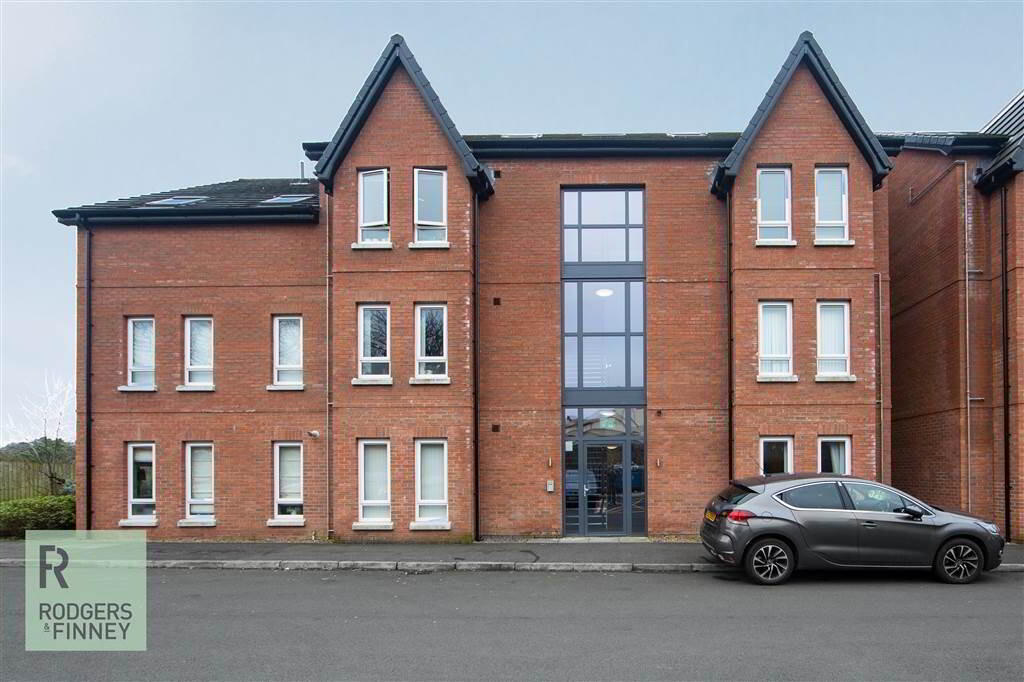
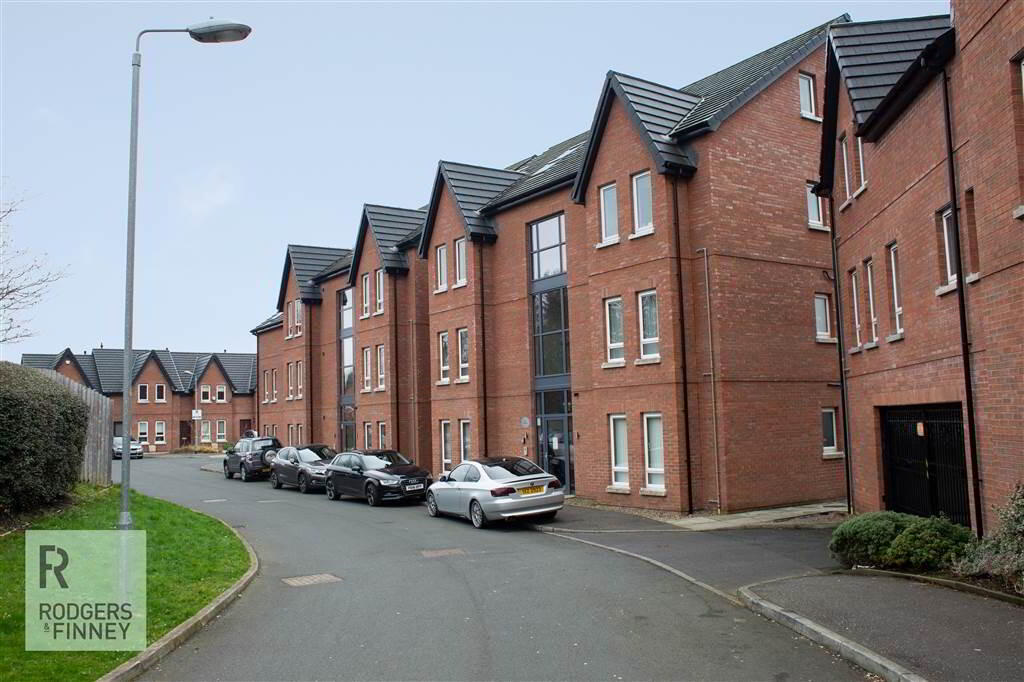
This stunning ground floor apartment is ideally positioned in a highly admired residential development of the consistently popular area of Ballygomartin.
Internally the bright and spacious property comprises of two bedrooms, open plan living / dining accommodation to a modern fitted kitchen with integrated appliances and stunning bathroom with a three-piece suite. Additionally, the property benefits from having gas fired central heating, uPVC double glazed window frames and secured gated parking.
The property is only a short stroll from the many amenities of Ballygomartin. Public transport links for city commuting are easily accessible. This property we have no doubt will create an early interest in today's market.
With nothing for the purchaser to do but simply move in, this home will create strong interest on today's market for first time buyers and investors alike. The property can only fully be appreciated by internal appraisal.
COVID-19: Please complete the Covid-19 Self Declaration form on our website before attending a property viewing. Please always wear a face mask and practice social distancing during your appointment. A maximum of two people per household may view a property at one time (children are not permitted).
For further information or to arrange a viewing please contact Rodgers & Finney on 02890 653 111 or visit our website www.rodgersandfinney.co.uk
Internally the bright and spacious property comprises of two bedrooms, open plan living / dining accommodation to a modern fitted kitchen with integrated appliances and stunning bathroom with a three-piece suite. Additionally, the property benefits from having gas fired central heating, uPVC double glazed window frames and secured gated parking.
The property is only a short stroll from the many amenities of Ballygomartin. Public transport links for city commuting are easily accessible. This property we have no doubt will create an early interest in today's market.
With nothing for the purchaser to do but simply move in, this home will create strong interest on today's market for first time buyers and investors alike. The property can only fully be appreciated by internal appraisal.
COVID-19: Please complete the Covid-19 Self Declaration form on our website before attending a property viewing. Please always wear a face mask and practice social distancing during your appointment. A maximum of two people per household may view a property at one time (children are not permitted).
For further information or to arrange a viewing please contact Rodgers & Finney on 02890 653 111 or visit our website www.rodgersandfinney.co.uk
THE PROPERTY COMPRISES:
Ground Floor
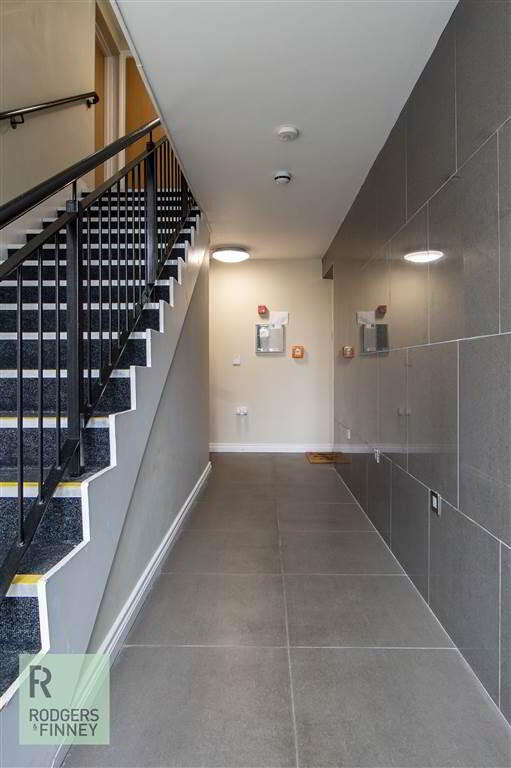
- COMMUNAL FRONT DOOR:
- Tiled floor, letter boxes, electric boxes.
- ENTRANCE:
- Hardwood front door.
- HALLWAY:
- Intercom access. Storage cupboard. Leading to...
- OPEN PLAN KITCHEN / LOUNGE:
- 4.11m x 5.28m (13' 6" x 17' 4")
Single bowl stainless steel sink unit with chrome mixer taps. Excellent range of high and low level units with stainless steel door handles and formica work surfaces. Four ring hob, built in oven and stainless steel chimney extractor. Integrated washing machine with dryer. Integrated fridge freezer, partly tiled walls, tiled floor. Leading to open plan lounge with laminate wooden flooring - BEDROOM (1):
- 2.9m x 3.m (9' 6" x 9' 10")
- BEDROOM (2):
- 2.36m x 2.92m (7' 9" x 9' 7")
- BATHROOM:
- Three piece suite comprising shower over panelled bath with thermostatically controlled shower unit and shower screen. Dual flush WC, pedestal wash hand basin with chrome mixer taps and splashback. Partly tiled walls, ceramic tiled flooring, extractor fan.
Outside
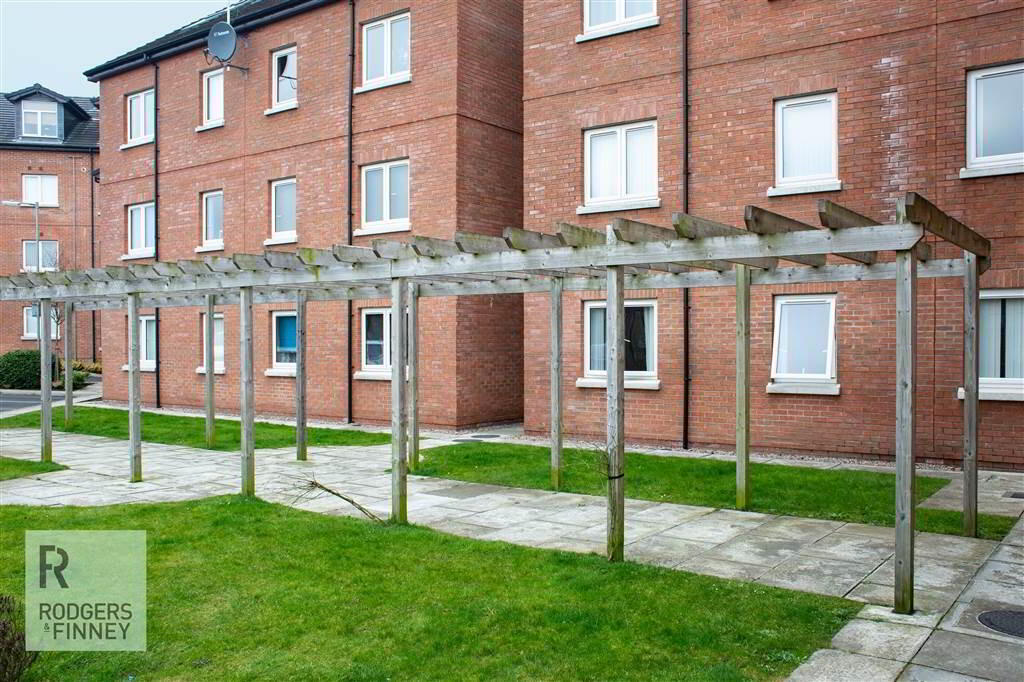
- Secured designated parking behind remote entry gates. Communal rear courtyard and garden with bike and bin storage.
Directions
Driving country bound on the Ballygomartin Road, take a left onto West Circular Road. The West Circular Close development is the first left and Apartment 23 is ground floor in the second block.
-
Rodgers Residential
028 9065 3111
Photo Gallery

Location
