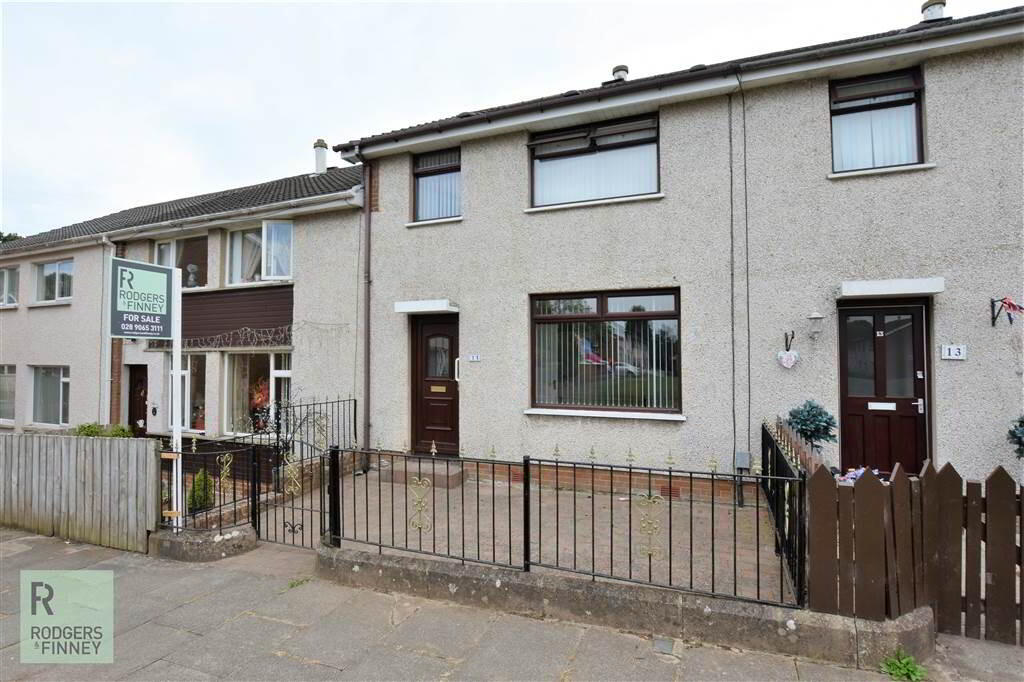
An ideal for a first time purchase or fit for a growing family, this well maintained mid terrace home is situated in a popular and convenient location, just off the Milltown Road in the Belvoir area of South Belfast.
The property is located close to shops, schools, Belvoir recreational centre and Belvoir Forest Park, Belvoir Golf Club as well as the Forestside shopping centre and Tesco superstore.
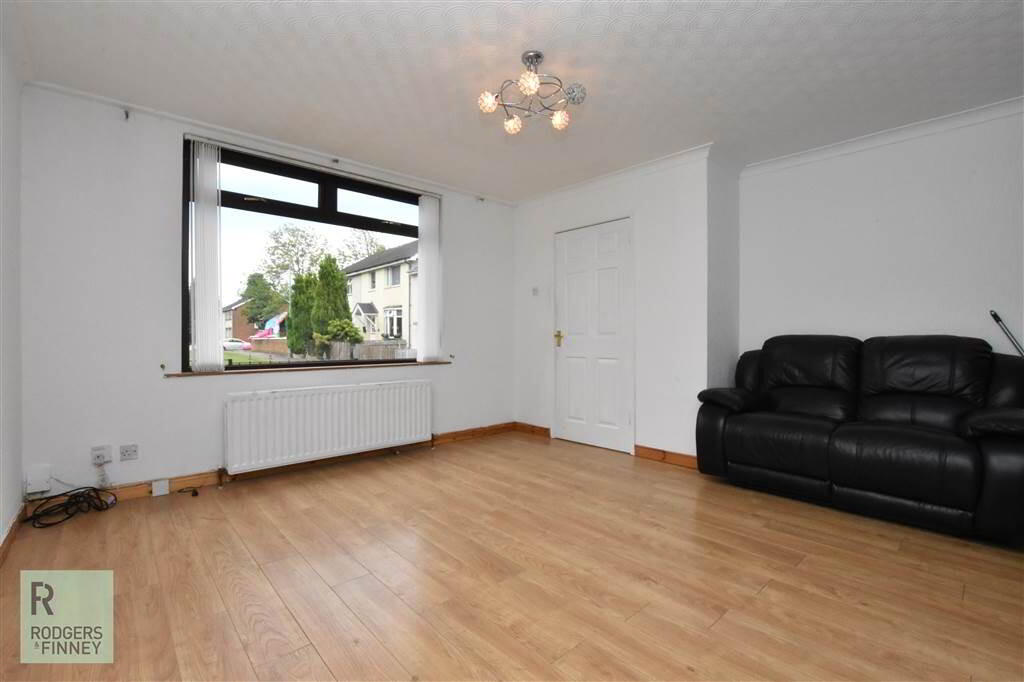
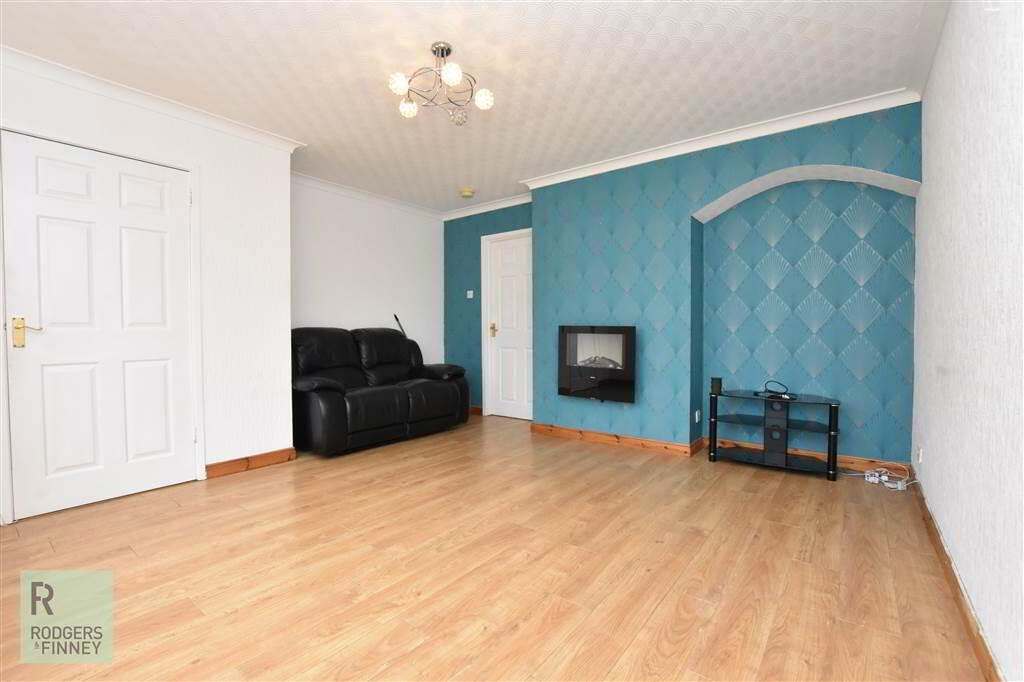
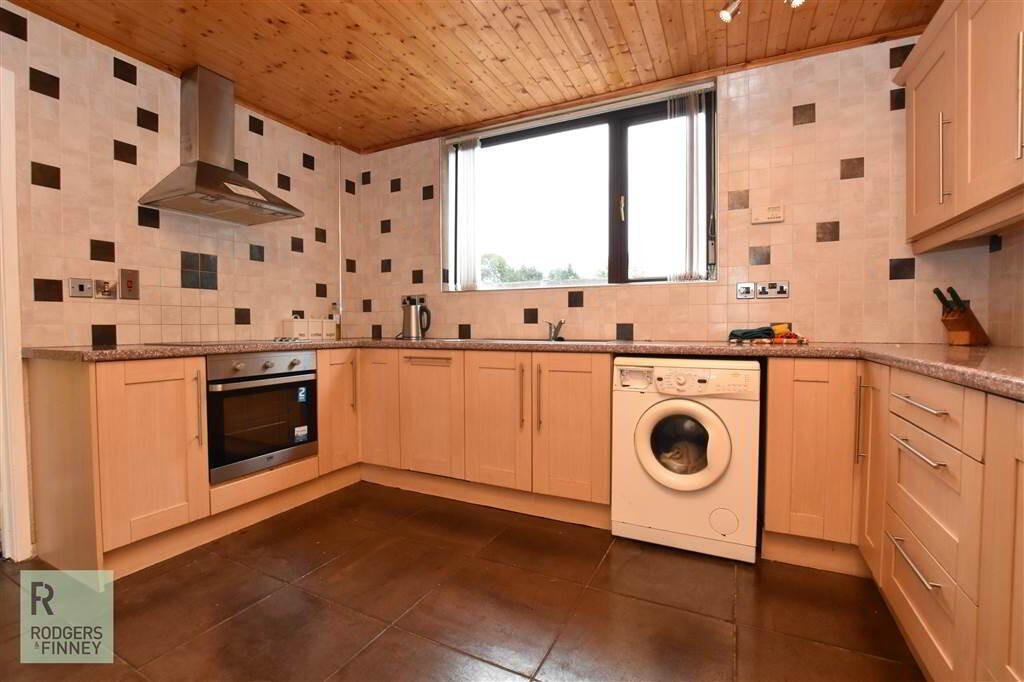
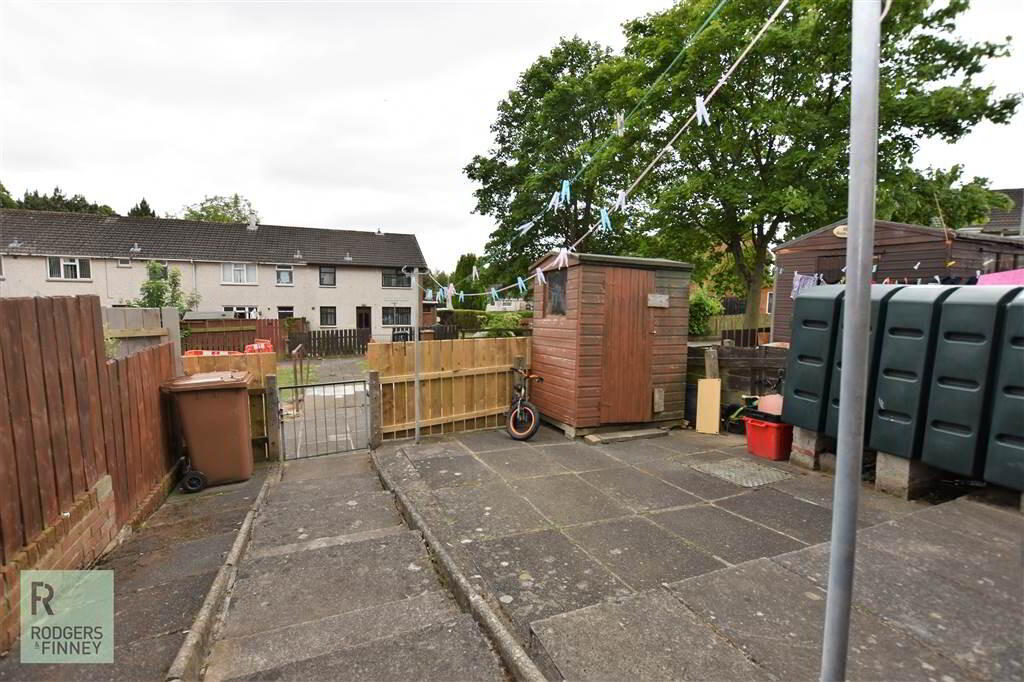
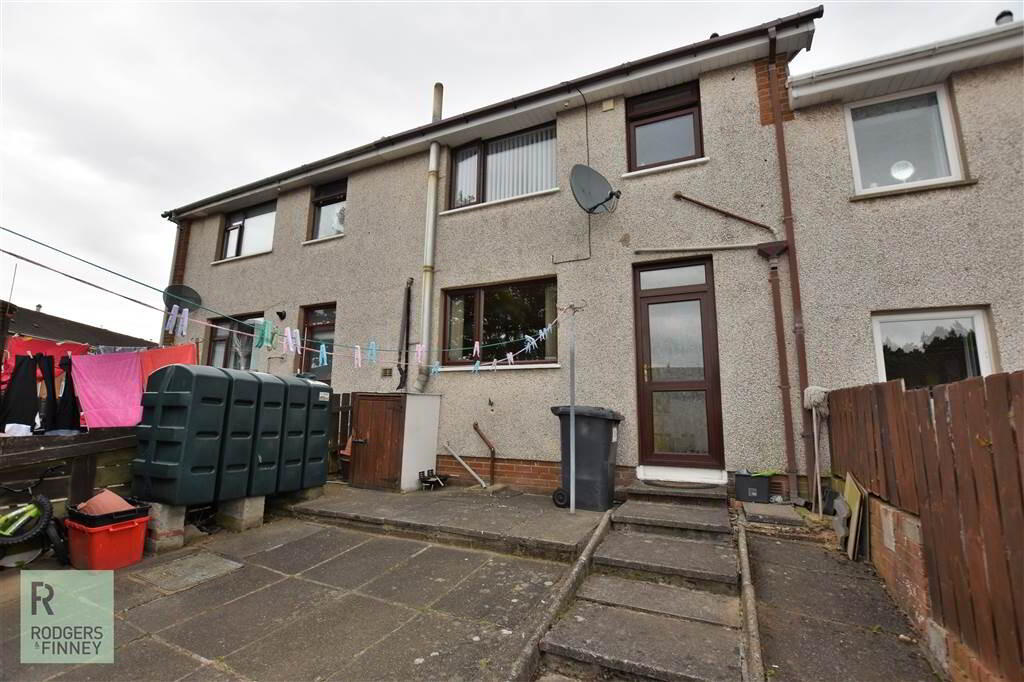
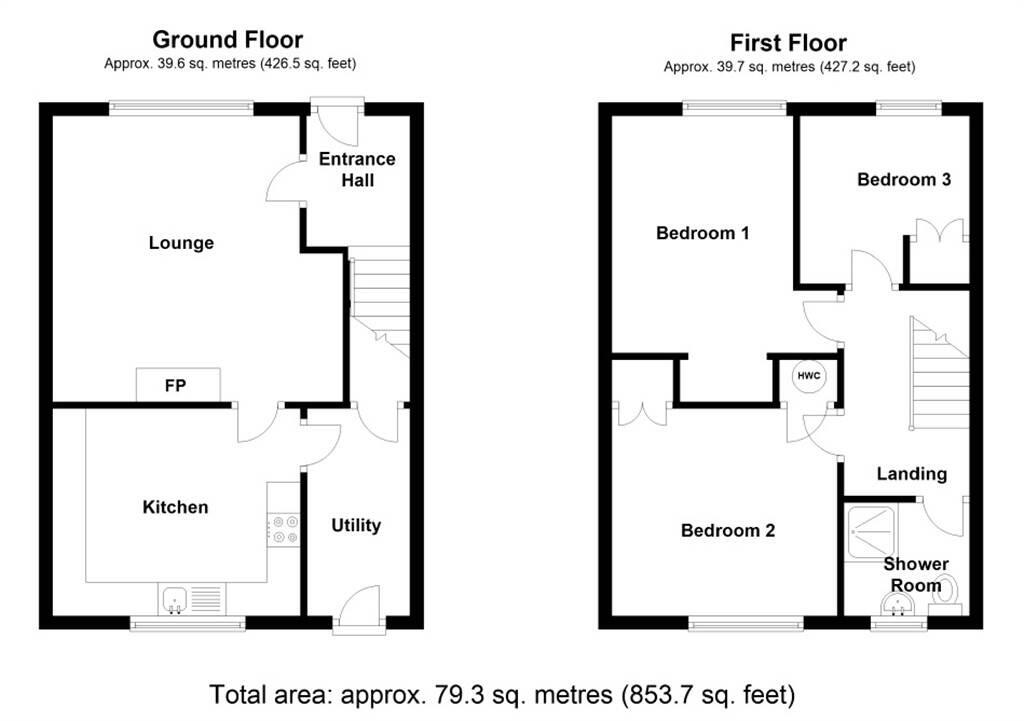
The property comprises a spacious lounge, fitted kitchen with ample dining area and separate utility room. The first floor offers three well-proportioned bedrooms and a shower room with white suite. Outside, there are front and rear enclosed patios, which are easily maintained. This home is further complimented by oil fired central heating and double glazing throughout.
For further information or to arrange a viewing please contact Rodgers & Finney on 02890 653 111 or visit our website www.rodgersandfinney.co.uk
Ground Floor
- ENTRANCE HALL:
- uPVC front door leading to an entrance hall, laminate wooden floor
- LIVING ROOM:
- 4.32m x 4.34m (14' 2" x 14' 3")
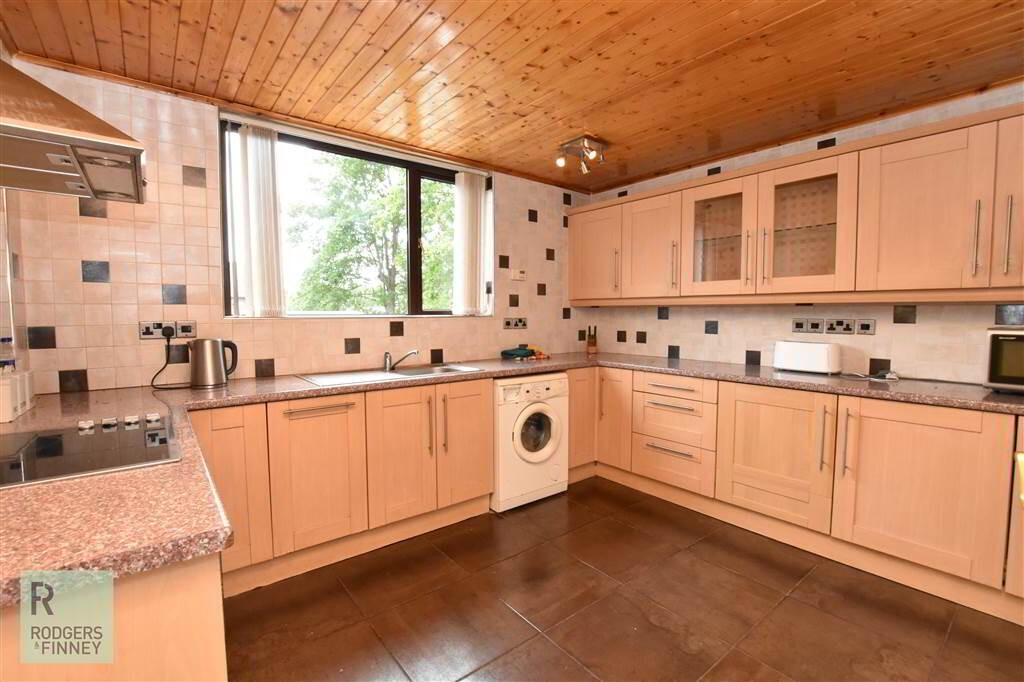
Feature electric fire, laminate wooden floor - KITCHEN:
- 3.12m x 3.45m (10' 3" x 11' 4")
Excellent range of high and low level units, one bowl stainless steel sink with chrome mixer taps, laminate work surfaces, stainless steel four ring electric hob with stainless steel electric oven, plumbed for washing machine, partly tiled walls, ceramic tiled floor, wooden panelled ceiling. - UTILITY ROOM:
- 3.2m x 1.52m (10' 6" x 5' 0")
Built in storage
First Floor
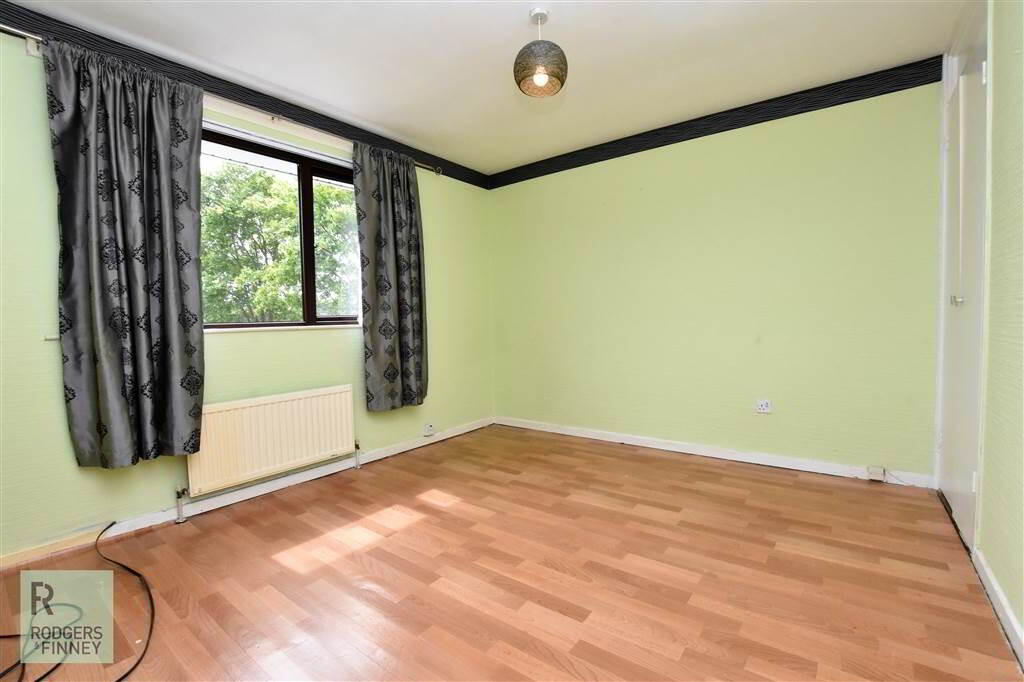
- BEDROOM (1):
- 3.3m x 3.07m (10' 10" x 10' 1")
Built in storage
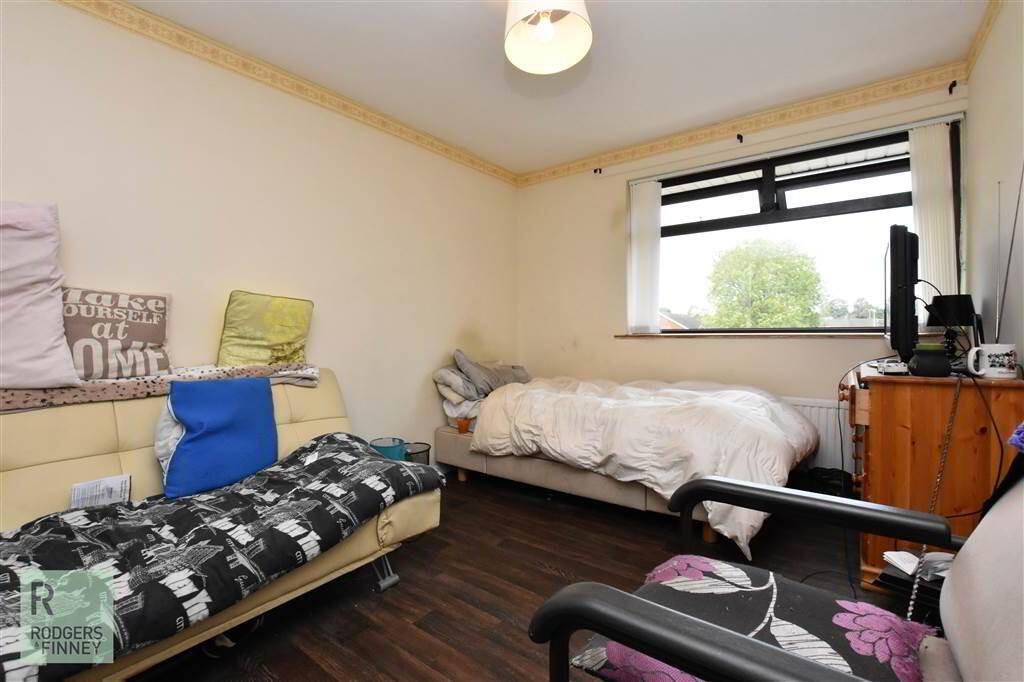
- BEDROOM (2):
- 3.63m x 3.33m (11' 11" x 10' 11")
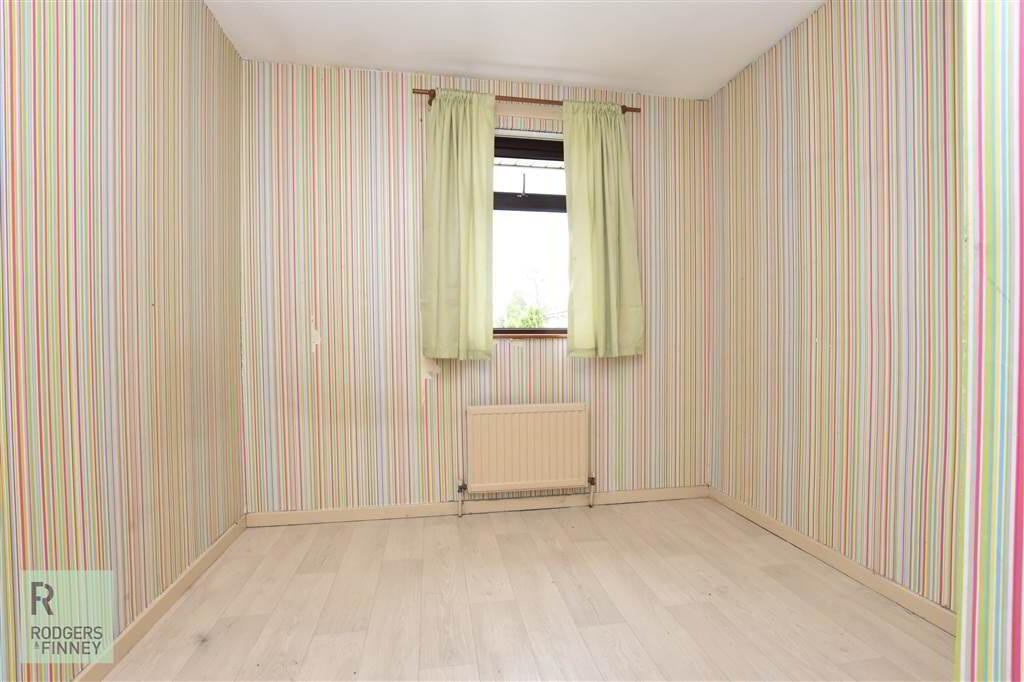
Built in storage - BEDROOM (3):
- 2.51m x 2.64m (8' 3" x 8' 8")
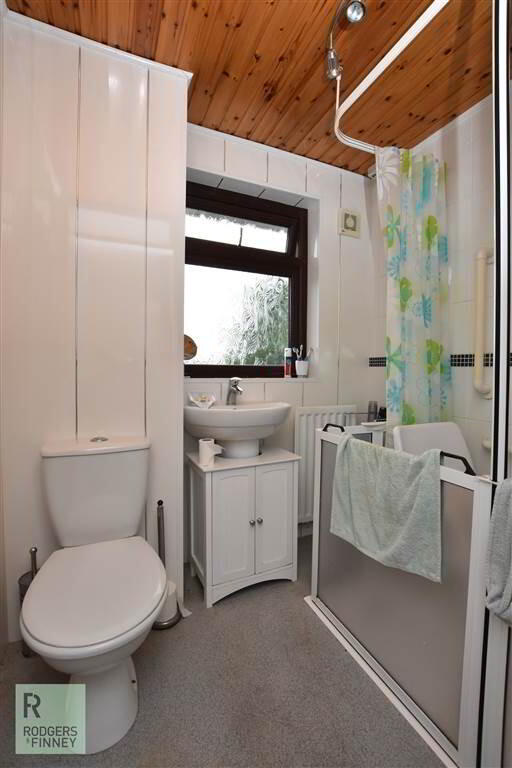
Built in storage - BATHROOM:
- 1.85m x 1.91m (6' 1" x 6' 3")
White suite comprising a walk in shower cubicle with a thermostatically controlled shower, vanity wash hand basin with chrome mixer taps, low flush WC, partly tiled walls, partly PVC panelled walls, extractor fan, wooden panelled ceiling - OUTSIDE:
- Enclosed garden to the rear